21 Aug 2026

How to Calculate Wind Load for Commercial Greenhouse Projects

Introduction

Wind‑load calculation is the most critical structural‑design step for commercial greenhouse projects worldwide. Unlike hobby‑scale garden greenhouses, commercial and industrial greenhouses operate outdoors year‑round and must withstand strong winds, storms and extreme weather throughout their design service life. Inaccurate wind‑load data will trigger structural deformation, film tearing, glass breakage and even total collapse, bringing massive economic losses to growers and project investors.

Professional wind‑load analysis not only guarantees greenhouse safety and stability but also serves as a core competitive advantage for custom greenhouse engineering suppliers. This guide explains widely‑accepted wind‑load calculation principles, key parameters and step‑by‑step calculation workflows for commercial greenhouses, helping global stakeholders understand standardized large‑span greenhouse engineering design based on mainstream standards such as ASCE/SEI 7, IBC 2021 and EU 13031.

What Is Greenhouse Wind Load?

Greenhouse wind load refers to horizontal wind pressure acting on greenhouse structures, cladding materials, steel frames and support systems under defined wind‑speed and meteorological conditions. Together with snow load, it forms one of the two primary external loads that govern commercial‑greenhouse structural safety.

For large‑span glass greenhouses, polycarbonate (PC)‑sheet greenhouses and industrial drying greenhouses, wind load is the dominant design factor. Compared with traditional tunnel‑style greenhouses, these custom‑engineered facilities feature larger open areas and lighter enclosure assemblies, making them far more vulnerable to high‑wind events.

Core Standards for Commercial Greenhouse Wind‑Load Calculation

International commercial‑greenhouse engineering design commonly references ASCE/SEI 7 (American Society of Civil Engineers structural‑design standard), the IBC 2021 building code, EU 13031 and AS/NZS 1170. These specifications are widely recognized by clients across North America, Europe, Oceania and Southeast Asia. Qualified greenhouse manufacturers shall perform greenhouse wind‑load calculation based on site‑specific local wind‑speed meteorological data rather than generic empirical values.

Basic wind‑load core formula for commercial greenhouses:

\(W=0.5×ρ×V^{2}×C_{d}×C_{s}\)

Parameter definition:

  • W: Design wind load (Pa)
  • ρ: Air density; taken as 1.225 kg/m³ under standard atmospheric pressure
  • V: Site‑specific basic wind speed (m/s), derived from regional meteorological records
  • \(C_{d}\): Drag coefficient, varying with greenhouse typology (Venlo glass greenhouse, film tunnel greenhouse, industrial drying greenhouse, etc.)
  • \(C_{s}\): Structural safety coefficient, adjusted for greenhouse span, height and operational conditions

Step‑by‑Step Wind‑Load Calculation for Commercial Greenhouses

Step 1: Confirm Site‑Specific Basic Wind Speed

Wind speed constitutes the foundational input for wind‑load calculation. Design wind‑resistance requirements differ significantly by geography. For instance, coastal zones in the United States, Southeast Asia and the Caribbean experience frequent typhoons with basic wind speeds of 35‑45 m/s, while inland European locations typically register lower values of 20‑28 m/s.

Professional greenhouse engineering teams obtain 50‑year‑return‑period extreme‑wind‑speed datasets for the exact project site to ensure the greenhouse can survive extreme meteorological occurrences.

Step 2: Select Drag Coefficient According to Greenhouse Type

Different commercial‑greenhouse configurations deliver distinct wind‑resistance performance and correspond to different drag‑coefficient ranges:

  • Venlo Glass Greenhouse: Streamlined roof geometry; drag coefficient 0.3‑0.4; well‑suited for large‑span commercial cropping projects
  • PC‑Sheet Greenhouse: Fully enclosed monolithic construction; drag coefficient 0.4‑0.5; balanced wind‑ and snow‑load performance
  • Film Tunnel Greenhouse: Flexible cladding system; drag coefficient 0.5‑0.6; requires upgraded wind ropes and enhanced foundation anchorage
  • Industrial Sludge‑Drying Greenhouse: Custom ultra‑large‑span structures; requires case‑by‑case coefficient correction

Step 3: Adjust the Structural Safety Coefficient

Commercial greenhouses deployed for long‑term crop production or industrial applications cannot adopt safety coefficients intended for civilian‑grade structures. Engineering‑grade greenhouses generally apply a safety coefficient ranging from 1.2 to 1.5 to build adequate structural margin against extreme weather events.

Step 4: Compute Final Wind Load and Optimize Structural Layout

Once the basic wind‑load magnitude is computed, engineers specify hot‑dip‑galvanized steel‑frame section sizes, column spacing and foundation‑fixing schemes accordingly. For high‑wind‑risk sites, mitigation measures include heavier‑gauge steel pipe sections, tighter‑spaced column grids and reinforced wind bracing to prevent structural failure.

Why Wind‑Load Calculation Matters for Commercial Greenhouse Projects

  • Project‑safety assurance: Standardized wind‑load analysis eliminates collapse risks driven by high winds and protects client capital investment.
  • Custom‑engineered solutions: Unlike off‑the‑shelf greenhouse units, engineered facilities rely on precise wind‑load outputs to implement site‑tailored structural design.
  • International‑project compliance: Wind‑load calculation reports compliant with ASCE and Eurocode‑series standards facilitate local engineering acceptance procedures.
  • Long‑term‑cost reduction: Scientific wind‑resistant design lowers ongoing maintenance and component‑replacement expenses throughout the asset lifecycle.

Real‑World Commercial Greenhouse Wind‑Load Project Case

6 758 m² Commercial Greenhouse Project, Ohio, USA (Site‑Specific Local Wind‑Resistance Design)

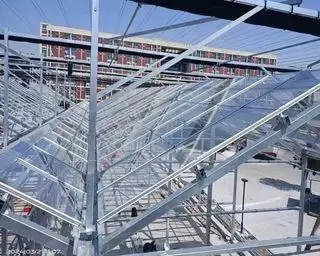
This large‑scale commercial‑production greenhouse sits in Hudson, Ohio, USA, covering 6 758 m² (72 747 ft², 1.67 acres) and supports local fresh‑produce commercial cultivation. The project strictly complies with US civil‑engineering specifications, applying ASCE/SEI 7 structural‑design standards and IBC 2021 building‑code provisions. All wind‑load parameters were customized for Ohio’s inland temperate climate and regional wind‑field characteristics instead of resorting to generic empirical wind‑resistance figures.

Using local meteorological datasets and 50‑year‑return‑period extreme‑wind conditions, two core wind‑load design targets were finalized: 0.47 kPa wind load for the 50‑year extreme‑wind event and 0.36 kPa wind load for the 10‑year recurrent high‑wind scenario. The engineering team optimized the complete structural system around these calculated wind‑load values. The greenhouse employs a standard Venlo large‑span layout with a 22° roof pitch, paired with purpose‑designed aluminium roof and wall assemblies. All steel components receive hot‑dip‑galvanized anti‑corrosion treatment to sustain structural stability under sustained wind‑load exposure.

For wind‑resistance reinforcement, the project specifies engineered steel sub‑structures with precisely defined profile dimensions: 8” × 4” rectangular gable‑wall columns, 4” × 4” side‑wall columns, plus matching purlin and truss assemblies. The overall structure incorporates dedicated wind bracing and combined horizontal‑and‑vertical support systems. A 4 mm haze‑tempered‑glass roof and 16 mm polycarbonate wall panels form a high‑stability wind‑resistant envelope. Meanwhile, ventilation and screening assemblies underwent structural tuning to mitigate wind‑pressure impact and frame oscillation caused by high‑wind infiltration.

Project Outcome: The full greenhouse structure satisfies US local building‑code and wind‑resistance‑design requirements and successfully passed official engineering acceptance. After commissioning, the facility has operated reliably under Ohio’s seasonal high‑winds and variable weather, with zero recorded glass cracking, panel detachment, steel‑frame distortion or loose connections. This North‑American reference project validates that site‑targeted, code‑aligned wind‑load calculation is essential for long‑safe commercial‑greenhouse operation and highlights the superiority of custom‑engineered wind‑resistance solutions versus one‑size‑fits‑all greenhouse packages.

Frequently Asked Questions

Q1: What standard should I use for commercial greenhouse wind‑load calculation? A: Global commercial greenhouse projects commonly adopt ASCE/SEI 7 together with IBC 2021 for North America; EU 13031 for European markets; AS/NZS 1170 for Australia‑New Zealand markets. Always use site‑specific meteorological wind‑speed data instead of generic empirical values.

Q2: What drag coefficient should I choose for Venlo glass greenhouse? A: Venlo glass greenhouse with streamlined roof uses drag coefficient \(C_d\) ranging from 0.3‑0.4. PC‑sheet greenhouse:0.4‑0.5; film tunnel greenhouse:0.5‑0.6. Ultra‑large‑span industrial drying greenhouse requires customized coefficient correction.

Q3: Why is 50‑year return‑period wind speed critical for commercial greenhouse? A: 50‑year return‑period represents extreme wind events statistically expected once within 50‑year service life of commercial greenhouse. It ensures the structure survives rare storm or typhoon events and avoids collapse risk for long‑term commercial operation.

Q4: Do film tunnel greenhouses require higher safety coefficient for wind load? A: Yes. Flexible film cladding is more vulnerable under strong wind. Engineering‑grade safety coefficient 1.2‑1.5 is recommended, together with reinforced wind ropes and foundation anchorage.

Professional Custom Wind‑Load Design Service from SHG

As an experienced commercial‑greenhouse engineering manufacturer, SHG delivers end‑to‑end custom wind‑load calculation and structural‑design services for global clients. We avoid universal “one‑size‑fits‑all” designs. Instead, we integrate site meteorological data, site geotechnical conditions and greenhouse operational objectives to deliver accurate wind‑load and snow‑load computations.

Our engineering team possesses extensive hands‑on experience across large‑span glass greenhouses, polycarbonate greenhouses and industrial sludge‑drying‑greenhouse builds. We deliver code‑compliant design packages for overseas turn‑key commercial and industrial greenhouse projects. Reach out to our team for your project‑specific wind‑load evaluation.

Conclusion

Wind‑load calculation constitutes a core step in commercial‑greenhouse engineering design and directly determines structural safety and operational service life. Standardized, site‑adapted and project‑specific wind‑load engineering marks the key distinction between industrial‑grade commercial greenhouses and simple hobby garden greenhouses. For global investors and agricultural operators, selecting a greenhouse supplier capable of performing professional wind‑load analysis is vital for securing project stability and sustainable long‑term returns.

21 Aug 2026

Commercial Greenhouse Cost: A Complete Pricing Breakdown by Type and Region

Introduction

Investing in a commercial greenhouse is a critical capital decision for global farmers, agribusinesses, and horticulture investors. However, commercial greenhouse pricing varies significantly based on structural type, local climate conditions, automation configuration, and project location. Most project owners face opaque market quotations and lack accurate, itemized budget references, leading to overspending or unreasonable budget planning.
To deliver full pricing transparency, this article shares authoritativegreenhouse price per square meter ranges for four mainstream commercial greenhouse types: Venlo Glass Greenhouse, Multi-Span Film Greenhouse, High Tunnel Greenhouse, andShade Greenhouse. We analyze the core factors affecting commercial greenhouse construction costs and share authentic quotation data from SHG’s completed and ongoing projects in Kenya, Australia, and the United States. All data supports professional budget estimation, with final customized quotations based on on-site conditions and personalized engineering design.

Commercial Greenhouse Price Reference by Type (USD/m²)

Note: The below price ranges cover standard frames, covering materials, and basic ventilation systems. Civil foundation, advanced hydroponic systems, heating, cooling, and high-end automation equipment are not included and will generate additional costs.
Greenhouse Type
Per Square Meter Cost Range (USD/m²)
Core Features & Application Scenarios
Venlo Glass Greenhouse
70 – 135
Adopts high-light-transmission tempered glass and durable aluminum gutter frames, with a service life of 25-30 years. It supports full intelligent climate control and precision planting systems, ideal for high-value crops such as tomatoes, cucumbers, cut flowers, and professional agricultural research projects. As a premium solution, Venlo glass greenhouse cost is higher than other models but delivers long-term stable planting benefits.
Multi-Span Film Greenhouse
22 – 55
Equipped with hot-dip galvanized steel frames and UV-stabilized anti-drip PO/PE film. It features low investment cost and strong environmental adaptability, suitable for large-scale commercial planting of vegetables, berries, and nursery seedlings. Reasonable multi span film greenhouse cost makes it the most widely used greenhouse type in global agricultural industrialization.
High Tunnel Greenhouse
8 – 22
Simple galvanized steel hoop structure with flexible plastic film covering. Mainly manually operated, designed for crop season extension. With ultra-low high tunnel greenhouse cost, it is the best cost-effective choice for small and medium-sized growers with limited budgets for vegetable and berry planting.
Shade Greenhouse
5 – 18
Consists of lightweight steel frames and UV-treated shade nets with 30%-80% adjustable shading rate. It has no heat preservation and heating functions, mainly used in tropical and subtropical regions for seedling cultivation, ornamental planting, and medicinal crop protection. The economical shade greenhouse cost effectively helps growers avoid excessive solar radiation and high-temperature crop damage.

Key Factors Affecting Commercial Greenhouse Costs

There is no fixed unified price for commercial greenhouses. Even for the same greenhouse type, the final investment cost will fluctuate greatly due to the following four core factors.

1. Covering Materials

Covering materials are one of the largest cost components and directly determine the greenhouse’s service life, light transmission, and environmental resistance. Tempered glass for Venlo greenhouses has the highest upfront cost but ultra-long service life and minimal later maintenance costs. High-grade anti-UV anti-drip PO film is more expensive than ordinary plastic film but can effectively reduce plant diseases and extend film service life. Shade nets have the lowest cost but only provide single sun-shading functions with no thermal insulation effect.

2. Local Climate & Structural Requirements

Greenhouse structural design must adapt to local extreme weather conditions, which directly affects commercial greenhouse pricing. Areas with strong winds, heavy snowfall, or extreme temperatures require reinforced steel frames, enhanced foundation fixation, and upgraded wind and snow load resistance, increasing overall costs by 15%-30%. Cold regions need supporting thermal insulation screens and heating systems, while high-temperature tropical areas require additional cooling fan and pad systems and insect-proof nets, further raising project investment.

3. Automation & Intelligent Level

Automation configuration is the biggest variable incommercial greenhouse cost differentiation. Manual greenhouses with basic ventilation and manual irrigation have the lowest initial investment but rely heavily on labor. Semi-automatic greenhouses equipped with electric ventilation, motorized shading, and automatic drip irrigation balance cost and efficiency. Fully intelligent greenhouses with computerized climate control, automatic heating/cooling, fertigation systems, supplementary lighting, and CO2 fertilization can increase total costs by 30%-60%, but significantly reduce long-term labor costs and stabilize crop yield and quality.

4. Transportation & Logistics Distance

For cross-border greenhouse projects, logistics costs greatly affect the unit price. Remote project locations and complex terrain will increase inland transportation and on-site installation costs. In addition, large-scale projects can amortize logistics and design costs, resulting in a much lower per-square-meter unit price than small-scale customized projects.

SHG Actual Project Quotation Breakdown by Region

The following quotation ranges are summarized from SHG’s real overseas project cases (FOB price, excluding local civil engineering, import tariffs, and on-site installation labor costs). The final quotation will be adjusted according to project scale, local climate standards, and customized automation configuration.

Kenya Project Reference (Tropical High-Temperature Climate)

Kenya’s agricultural market focuses on cost-effective and wind-resistant greenhouse structures, with high demand for multi-span film greenhouses, high tunnels, and shade greenhouses. Local projects require enhanced insect-proof designs to adapt to tropical pest environments. Below is the localized commercial greenhouse cost in Kenya for reference.
  • Shade Greenhouse: $6 – 14 per square meter
  • High Tunnel Greenhouse: $9 – 18 per square meter
  • Semi-automatic Multi-Span Film Greenhouse: $25 – 42 per square meter

Australia Project Reference (Strict Engineering & Wind Load Standards)

Australia has strict agricultural building codes and high requirements for structural wind resistance and material quality, raising the overall configuration standard and cost of greenhouses. Local projects are mainly used for high-end berry and ornamental crop planting. Check the latest commercial greenhouse price Australia from SHG real projects.
  • Reinforced High Tunnel Greenhouse: $15 – 24 per square meter
  • Semi-automatic Multi-Span Film Greenhouse: $32 – 50 per square meter
  • Medium-automatic Venlo Glass Greenhouse: $85 – 130 per square meter

United States Project Reference (Diversified Climate & High Local Construction Cost)

The United States has diverse climate conditions, and greenhouse structures need to meet state-level wind and snow load standards. Local on-site construction, foundation works, and labor costs are extremely high, accounting for 40%-70% of the total project investment. Here is the professional commercial greenhouse cost USA benchmark.
  • High Tunnel Greenhouse (Kit Only): $12 – 21 per square meter
  • Medium-automatic Multi-Span Film Greenhouse (Kit Only): $30 – 48 per square meter
  • High-end Intelligent Venlo Glass Greenhouse (Kit Only): $80 – 135 per square meter

Conclusion: How to Get an Accurate Greenhouse Project Budget

Simple online greenhouse price per square meter data cannot support accurate project budgeting. To formulate a reasonable investment plan, investors need to comprehensively consider project location, planting crop types, construction area, local climate conditions, and expected automation levels. In addition, it is necessary to clarify the quotation scope, including material kits, engineering design, shipping guidance, and after-sales installation guidance.
SHG provides global clients with free customized greenhouse engineering solutions and itemized transparent quotations. Our professional technical team will conduct on-site climate and terrain evaluation according to your project needs, match the most cost-effective structural and automation configuration, and avoid unnecessary investment waste.

Get Your Custom Greenhouse Quotation

Send us your project location, construction area, and target planting crops. SHG’s professional team will tailor a detailed budget plan and solution for your commercial greenhouse project with no obligation.

FAQ

Q1: Why do the same greenhouses have different prices in Kenya, Australia, and the USA?
A: Price differences stem from local building code standards, structural load requirements, international logistics costs, and different automation configurations. The total project cost includes greenhouse kit cost, local civil engineering, labor, and tariff expenses, which explains why commercial greenhouse cost varies in different regions.
Q2: Which greenhouse type is the most cost-effective for new investors?
A: The multi-span film greenhouse has balanced cost, performance, and applicability, making it the preferred choice for most large-scale commercial planting projects. For tropical seedling and nursery projects, shade greenhouses can effectively reduce initial investment.
Q3: Does SHG provide turnkey greenhouse projects?
A: SHG provides standardized greenhouse material kits, professional CAD engineering drawings, and remote installation guidance. On-site supervisor dispatch service is available on request. Local foundation construction and civil works are usually completed by local professional contractors.
19 Aug 2026
case 2

How to Calculate Snow Load for Commercial Greenhouse Projects

Introduction

Snow-load calculation is one of the most vital structural-design procedures for commercial greenhouse projects globally. Unlike small hobby garden greenhouses, commercial and industrial greenhouses must operate year-round outdoors. Specifically, they have to survive heavy snow, wet snow loads, ice accumulation, and extreme winter weather across their full service life. Incorrect snow-load assessment will trigger steel-frame bending, glass or polycarbonate panel cracking, and gutter deformation. In severe cases, it can even cause total roof collapse, bringing severe financial losses for growers and project investors.

Professional snow-load calculation not only guarantees greenhouse structural safety and long-term stability, but also serves as a key competitive differentiator for custom greenhouse engineering suppliers. This guide explains mainstream snow-load calculation principles, critical influencing parameters, and step-by-step calculation workflows for commercial greenhouses. Furthermore, it uses a real-world Hudson, Ohio Venlo greenhouse project as a practical example. In doing so, it helps international clients understand standardized large-span greenhouse structural engineering design.

What Is Greenhouse Snow Load?

Greenhouse snow load refers to the vertical gravity load exerted by accumulated snow and ice on greenhouse roof surfaces. It acts on steel trusses, gutters, purlins, cladding materials, and supporting frameworks under local winter meteorological conditions. Together with wind load, it forms one of the two dominant external live loads that define commercial-greenhouse structural safety.

For large-span Venlo glass greenhouses and PC-sheet multi-span greenhouses, snow load is a governing design condition in cold-climate regions. These engineered greenhouses feature large continuous roof surfaces, lightweight enclosure materials, and long truss spans. Compared with small high-slope tunnel greenhouses, they are far more vulnerable to uneven snow drift, wet heavy snow, and ice-gutter blockage risks. Consequently, even moderate snow can create concentrated local loads at gutters, valleys, and roof transitions.

case 2

Core Standards for Commercial Greenhouse Snow-Load Calculation

Global commercial-greenhouse structural engineering mainly adopts ASCE/SEI 7 and IBC 2021 (International Building Code) from North America. In addition, EU-EN 13031 is used for European markets, while AS/NZS 1170 applies to Australia-New Zealand and Southeast-Asia high-latitude zones. These codes are widely accepted by local building authorities. Therefore, qualified greenhouse manufacturers must perform snow-load computation based on site-specific meteorological data, rather than applying generic empirical snow-load values copied from other projects.

Core Calculation Logic for Greenhouse Roof Snow Load (ASCE/SEI 7 Framework)

Ps = Cs × 0.7 × Ce × Ct × Is × Pg

Parameter Explanation

  • Ps: Final design sloped-roof snow load (Pa / psf)
  • Pg: 50-year-return-period ground snow load from local meteorological / code maps (Pa / psf)
  • Ce: Exposure factor; accounts for wind removing snow from roof surfaces
  • Ct: Thermal factor; accounts for heat escaping through heated greenhouse roofs melting snow
  • Is: Importance-risk-category factor for building occupancy
  • Cs: Slope-reduction factor; reduces snow load for steeper roofs that naturally shed snow

Important note: Engineers must also calculate unbalanced snow load and snow-drift surcharge loads at roof steps, parapets, gutter valleys, and building-connection joints. In fact, these local drift loads often govern component design even if uniform roof snow load is moderate.

Step-by-Step Snow-Load Calculation for Commercial Greenhouses

Step 1: Confirm 50-Year-Return-Period Local Ground Snow Load

Ground snow load Pg is the foundational input of snow-load design. It is sourced from national building-code hazard maps or site-specific meteorological reports. Different geographic zones have dramatically different snow-design requirements:

  • Temperate inland zones such as Ohio, USA: typical ground snow load around 20–25 psf (~0.96–1.2 kPa)
  • Heavy-snow mountain / lake-effect snow-belt regions (North-eastern US, Northern Europe): ground snow load may reach 30–50 psf or higher
  • Mild-winter subtropical zones: very low ground-snow values, yet occasional wet-snow events still need consideration

For this reason, professional greenhouse engineering teams always reference 50-year return-period extreme snow data for the exact project location. This ensures the greenhouse withstands statistically rare heavy-snow winter events.

Step 2: Select Adjustment Coefficients According to Greenhouse Conditions

Different greenhouse types, roof angles, site terrain, and heating status produce different sets of adjustment coefficients:

Exposure Factor (Ce): Fully open exposed farmland sites adopt higher Ce values. By contrast, sites sheltered by trees or adjacent buildings use lower values.

Thermal Factor (Ct): Heated commercial crop-production greenhouses use Ct values reflecting roof heat loss. On the other hand, unheated over-winter storage greenhouses take higher thermal-factor values, as less snow melts from the roof surface.

Importance Factor (Is): Commercial production greenhouses fall into risk-category I / II per IBC-2021. Accordingly, the factor is selected to match local building-code requirements.

Slope Factor (Cs):

  • Venlo Glass Greenhouse: typical roof slope of 22°, partial snow-shedding effect, medium Cs value
  • Gothic-arch tunnel greenhouse: steep roof angle → larger snow-shedding reduction, lower Cs
  • Low-slope flat-roof industrial greenhouse: minimal snow sliding; Cs approaches 1.0, full snow load applies

Critical reminder: Even for Venlo-type roofs with a 22-degree pitch, engineers cannot ignore unbalanced-snow and drift-load cases. For instance, snow can pile heavily against gutters, building-to-greenhouse connection interfaces, and parapet walls.

Step 3: Apply Structural Safety Margin

Commercial crop-production and industrial greenhouses cannot adopt minimal residential-building safety margins. Instead, engineering-grade greenhouse projects normally add additional structural safety coefficients of 1.2–1.5. This reserves extra load capacity for unexpected wet snow, ice, snow-drift, and combined wind-plus-snow load combinations.

Step 4: Compute Final Design Snow Load & Optimize Structural Members

After determining uniform roof snow load plus drift surcharge loads, engineers size hot-dip-galvanized steel trusses, purlins, column spacing, gutter systems, and base-foundation specifications accordingly.

For heavy-snow-zone projects, typical reinforcement counter-measures include thicker-wall steel truss profiles, reduced purlin spacing, and reinforced gutter sections. Additional measures involve extra vertical and diagonal bracing, over-sized post-pier foundations, and enhanced connection hardware for truss-to-column joints. Moreover, gutter capacity must be sized to melt-water runoff. This prevents ice blockages that create extra concentrated load.

Why Snow-Load Calculation Matters for Commercial Greenhouse Projects

  • Project-Safety Assurance: Proper snow-load calculation mitigates roof-collapse risks caused by heavy snow, ice, and snow drift, thereby protecting high-value crop investment and capital assets.
  • Support Customized-Engineering Design: Mass-market generic greenhouse specifications cannot satisfy cold-climate projects. As a result, precise snow-load figures are a prerequisite for personalized large-span greenhouse structural optimization.
  • International-Project Compliance: Snow-load calculation reports conforming to ASCE / IBC / Eurocode standards help satisfy local building-department review and project acceptance requirements in overseas markets.
  • Long-Term-Cost Reduction: Well-calibrated snow-resistance structural design lowers long-term repair, component-replacement, and winter-damage-insurance costs across the greenhouse service life.

Real-World Commercial Greenhouse Snow-Load Project Case

To help global clients grasp the practical value of site-specific snow-load engineering, we use the real SHG 6758 ㎡ Venlo commercial greenhouse project in Hudson, Ohio, USA. This project also appeared in our wind-load-calculation technical article. Notably, it demonstrates how snow-load analysis is implemented in a full-scale North-American commercial planting greenhouse.

Case: 6758 ㎡ Commercial Venlo Greenhouse Project in Hudson, Ohio, USA

This large-scale commercial vegetable-production greenhouse covers 6758 ㎡ (72,747 ft² / 1.67 acres) for local fresh-crop commercial cultivation. The project strictly follows North-American civil-engineering specifications, including ASCE/SEI 7 structural-load standards and IBC 2021 building-code requirements. All snow-load design parameters were customized for Ohio inland temperate-zone winter meteorology, instead of using copied generic snow-load figures from other regions.

Drawing on local NOAA meteorology records and 50-year-return-period extreme-snow-event statistics, the project finalized a design snow load of 1.0 kPa (20.8 psf) for the greenhouse structure. Engineers also completed unbalanced-snow and snow-drift load checks for roof-to-existing-greenhouse connection zones, gutter valleys, and gable-wall parapet zones.

Based on this calculated snow-load value, the whole structural system was optimized. The greenhouse adopts a classic Venlo large-span layout with a 22° roof slope. Its roof uses 4 mm haze-diffused tempered glass, while perimeter walls use 16 mm polycarbonate panels. All steel structural components receive hot-dip-galvanized anti-corrosion treatment.

For snow-oriented structural reinforcement:

  • Specified heavy-duty rectangular-profile gable-wall and side-wall columns
  • Optimized truss chord and purlin cross-sections to resist combined snow + wind load combinations
  • Installed enhanced diagonal and horizontal steel bracing across the whole structure
  • Specified over-dimensioned aluminum gutters for melt-water drainage, to avoid ice-blockage-caused concentrated point-loads
  • All truss-to-column and purlin connection hardware was sized for full snow-load plus safety margin. Ventilation and screening mechanical systems were structurally checked so that roof-mounted hardware does not create local stress-concentration points under heavy snow.

Project Outcome: The completed greenhouse fully complies with Ohio local building-code snow-load and combined-load requirements and successfully passed official local engineering acceptance. Through multiple Ohio winter seasons with snowfall events, there has been no glass breakage, panel deflection, steel-frame distortion, gutter buckling, or loose structural connections. This North-American installation validates that site-specific, code-compliant snow-load calculation is indispensable for reliable long-term safe winter-time greenhouse performance in cold-climate regions. It further demonstrates the advantages of custom engineered design compared to off-the-shelf standard greenhouse kits.

Professional Custom Snow-Load-Design Service from SHG

As a professional commercial-greenhouse engineering manufacturer, SHG delivers one-stop customized snow-load calculation and structural-design services for worldwide clients. We avoid one-size-fits-all universal greenhouse designs. Instead, we combine local meteorological snow statistics, project-site terrain conditions, greenhouse usage type, and roof geometry to complete accurate snow-load (plus paired wind-load) computation.

Our engineering team possesses extensive project experience on large-span glass greenhouses, PC-sheet multi-span greenhouses, and industrial sludge drying greenhouse installations. Consequently, we deliver fully-compliant structural-design packages for cross-border commercial and industrial greenhouse turn-key projects.

Frequently Asked Questions (FAQ)

1. What snow load standard should I use for my commercial greenhouse project?

The standard depends on your project location. North-American projects typically follow ASCE/SEI 7 and IBC 2021. European projects use EN 13031, while Australia and New Zealand rely on AS/NZS 1170. Always choose the code recognized by your local building authority. Additionally, base the calculation on site-specific 50-year-return-period meteorological data rather than generic values.

2. How does roof slope affect greenhouse snow load calculation?

Roof slope directly influences the slope-reduction factor Cs. Steeper roofs shed snow more naturally, so they receive a lower Cs and a lower design snow load. For example, Gothic-arch tunnel greenhouses with steep pitches benefit from significant snow shedding. In contrast, low-slope or flat-roof industrial greenhouses have a Cs close to 1.0, meaning nearly the full snow load applies. Even Venlo roofs at 22° still require unbalanced-snow and drift-load checks.

3. Do heated greenhouses need a lower snow load design?

Yes, generally. Heated commercial greenhouses use a thermal factor Ct that accounts for heat escaping through the roof and melting snow. This reduces the design snow load. However, unheated storage greenhouses take a higher Ct because less snow melts from the roof surface. Note that heating alone does not eliminate the need for drift-load and unbalanced-snow calculations.

4. What is the difference between ground snow load and roof snow load?

Ground snow load (Pg) is the reference snow weight measured on flat, open ground at the project site. It is typically based on 50-year return-period data. Roof snow load (Ps) is the actual design load applied to the greenhouse roof. It is derived from Pg but adjusted by exposure (Ce), thermal (Ct), importance (Is), and slope (Cs) factors. Therefore, roof snow load is almost always lower than ground snow load, but local drift surcharges can push component loads higher.

5. How often should greenhouse snow load be recalculated or inspected?

Snow-load design is typically a one-time engineering step during project design. However, if you extend the greenhouse, add roof-mounted equipment, or change the heating system, you should recalculate. Additionally, after extreme snow or ice events, inspect gutters, purlins, trusses, and connections for deflection or damage. Regular winter maintenance—especially clearing gutter ice blockages—helps preserve the designed snow-load performance.

6. Can a standard off-the-shelf greenhouse kit handle heavy snow regions?

Generally no. Standard kits use generic, one-size-fits-all structural specifications. They rarely account for site-specific ground snow loads, drift surcharges, or local building-code requirements. In heavy-snow zones, this can lead to panel cracking, gutter buckling, or even roof collapse. Therefore, for cold-climate commercial projects, always choose a supplier that provides site-specific, code-compliant snow-load engineering and customized structural reinforcement.

Conclusion

Snow-load calculation constitutes a core phase in commercial-greenhouse structural engineering design. It directly determines roof-system safety and overall greenhouse service life. Standardized, site-adapted, project-specific snow-load engineering marks the key difference between true engineering-grade commercial greenhouses and low-spec hobby-grade garden-greenhouse products. For international agricultural investors and commercial growers, selecting a greenhouse supplier with competent professional snow-load calculation capacity is critical. Ultimately, it secures reliable project operation and stable long-term farm revenue.

12 Aug 2026

Accordion Roof Vent Insect Netting

 Introduction

SHG Accordion Roof Vent Insect Netting is specially designed for greenhouse top ventilation windows. It adopts an expandable folding structure. The mesh stretches and retracts together with roof vents. As a result, it keeps blocking pests no matter how widely the vent opens.

This net prevents insects from entering while maintaining natural airflow inside greenhouses. Furthermore, we produce it from virgin UV-stabilized HDPE material. It fits Venlo glass greenhouses, sawtooth greenhouses and multi-span greenhouses. Meanwhile, customized mesh sizes and dimensions are available for global farm projects.

Core Features

Accordion Folding Suspended Structure

The suspended design matches the running track of roof vents. When vents close, the net folds neatly. When vents open, the mesh fully unfolds. Therefore, it avoids shaking, sagging and tearing under wind. It also saves indoor space of the greenhouse.

 UV-resistant HDPE Raw Material

We use new HDPE added with anti-UV and anti-oxidation additives. It can resist outdoor high temperature and rain erosion. Its normal service life reaches 3–5 years.

Optional Mesh Sizes for Pest Control

We supply 40-mesh, 50-mesh and 60-mesh options. These specifications can stop thrips, whiteflies, aphids and leafminers. Specifically, each mesh balances pest isolation, ventilation and light transmission for flowers, vegetables and seedlings.

 Good Air Permeability & Light Transmittance

The woven structure brings little barrier to air exchange. It will not weaken the cooling effect of roof ventilation. At the same time, enough light supports healthy crop growth and reduces internal humidity.

Reinforced Edge & Easy Installation

All edges are thickened and tightly stitched. Rope pockets are reserved for quick installation. The reinforced edges withstand repeated folding friction. In addition, the net is convenient for maintenance and replacement.

 Custom Service

We make products according to your actual vent width, moving distance and greenhouse frame type. It works for newly built greenhouses and ventilation system renovation projects. Contact us to get tailored solutions.

07 Aug 2026

Roof Wash Machine

1. General Introduction

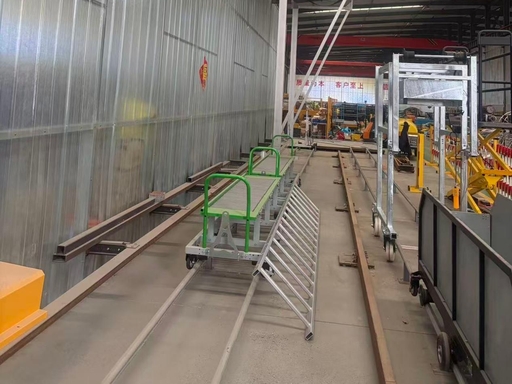
SHG Intelligent Fully Automatic Greenhouse Roof Wash Machine is an integrated dual-function cleaning and shading coating equipment that we independently develop exclusively for Venlo glass greenhouses. The whole set contains two core modules: the main cleaning unit and a supporting mobile working platform. For long-term anti-corrosion service, we build the whole frame with full aluminum alloy and heavy-duty hot-dip galvanized steel.
Furthermore, we equip the machine with a hydraulic four-wheel drive traveling system, multiple groups of adjustable anti-UV rotary scrub brushes, and a high-pressure circulating spraying system. With this complete configuration, it can run fully unmanned to finish three core tasks: full roof cleaning, internal gutter flushing, and shading agent coating spraying.
In addition, it supports multiple intelligent control methods: long-distance wireless remote control, mobile APP and PC-side IoT real-time monitoring. We also embed standard safety protection modules, including skylight anti-collision sensors and front-rear travel limit stop devices. Its maximum cleaning efficiency hits 2000㎡ per hour. It can thoroughly clear accumulated dust, moss algae and stubborn bird droppings on glass panels, which effectively lifts overall light transmittance inside greenhouses and boosts crop output.
We have widely shipped this roof washer to commercial greenhouse projects across Australia, the United States and tropical Africa. It perfectly matches standard 4m ridge-width Venlo greenhouses. Meanwhile, we deliver complete bilingual Chinese-English assembly drawings, detailed parameter lists and official export inspection documents for every overseas order.
image
整机实拍
image
轨道配套作业平台

2. Product Description

Core Specifications & Technical Parameters

This automatic roof cleaning machine works with a matched wall-mounted track system. It integrates five complete independent functional systems: high-pressure water spraying system, hydraulic driving system, power transmission system, intelligent PLC control system and multi-brush scrubbing system.
Moreover, all built-in cables and water hoses adopt wear-resistant anti-aging raw materials, and we equip quick aviation plug connectors for fast disassembly and maintenance. Customers can choose an optional foldable spraying arm for large-area shading coating operation. Every rotary brush supports stepless rotation speed adjustment, and we install full sets of safety alarm sensors as standard delivery configuration.
表格
Parameter Item Standard Specification
Overall Outer Dimension 6005mm × 2380mm × 2480mm
Main Frame Construction Material Full lightweight aluminum alloy
Rated Operating Power Supply 380V 50/60Hz, 11A, total power 4.2kW
Adjustable Travel Speed 18 meters per minute
Max Daily Cleaning Efficiency 2000 square meters per hour
Combined Brush Configuration Main spiral cleaning brush + skylight narrow small brush + 300mm gutter dedicated brush
Adjustable Brush Rotation Speed 0–200 rpm stepless regulation
Complete Control Modes LCD touch screen + 300m wireless remote controller + mobile IoT cloud monitoring
Working Noise Level ≤75db low-noise operation
Total Weight (Main Machine + Mobile Platform) 650KG host + 850KG supporting platform
Optional Spraying Capacity Max 6000㎡/h shading agent coating output
Matched Standard Greenhouse Ridge Width 4m
Standard Safety Protection Skylight anti-collision alarm sensor, front & rear travel limit shutdown device

Full Set Complete Supply List

One full delivery package includes all below supporting components without missing accessories:
  1. Main automatic roof cleaning host machine
  2. Mobile track-type working transfer platform
  3. Complete hydraulic four-wheel drive power system
  4. Multi-spec adjustable rotary scrub brush group
  5. High-pressure plunger water pump + 2000L shading agent mixing tank
  6. Automatic cable & water hose retracting reel assembly
  7. Wall-mounted traveling guide rail system
  8. Full set of safety collision & limit sensor alarm system
  9. Wireless remote controller + IoT intelligent control module
  10. Bilingual Chinese-English operation & maintenance manual

3. Core Competitive Advantages

  1. All-in-one multi-functional integrated design to cut equipment investment

    This single machine handles three major operations: glass roof surface cleaning, greenhouse gutter deep washing and shading agent uniform spraying. As a result, growers no longer need to purchase separate cleaning and coating machines.

  2. Full unmanned intelligent operation with remote fault diagnosis

    We adopt long-distance wireless remote control and mobile IoT linkage technology. Operators can monitor real-time running status and check equipment fault codes remotely, greatly reducing daily on-site management labor.

  3. Dual-layer safety protection avoids costly glass breakage loss

    It comes with skylight anti-collision detection sensors plus front and rear travel limit shutdown devices. The dual safety interlock design effectively prevents accidental collision damage to greenhouse glass panels during automatic travel.

  4. Ultra-high hourly cleaning efficiency to maximize light utilization & yield

    With 2000㎡/h high-speed cleaning performance, it quickly removes light-blocking dirt, algae and bird waste. Clear glass significantly improves indoor light transmittance, creates better photosynthesis conditions and raises final crop yield.

  5. Anti-corrosion alloy frame & wear-resistant brushes for long service life

    The lightweight aluminum alloy main frame resists salt fog and UV corrosion in coastal tropical areas. All contact brushes use thickened wear-resistant fiber material, extending the machine’s overall service cycle and lowering later replacement costs.

4. Applicable Scenarios & Global Target Markets

Main Commercial Application Scenarios

  • Large-scale professional Venlo glass greenhouses
  • Flower & leafy vegetable seedling industrial parks, agricultural high-tech demonstration bases
  • Intelligent agricultural research and breeding greenhouses

Matched Overseas Project Markets

We provide customized roof washer solutions for large commercial growing farms in Australia, USA, Ethiopia, Zimbabwe and other agricultural regions worldwide.

5. Production Standards & Quality Compliance

  1. All frame metal components comply with international agricultural mechanical anti-corrosion manufacturing standards.
  2. Every electrical component passes strict CE safety certification, featuring stable low-noise continuous operation.
  3. All wearing parts use anti-aging and UV-resistant raw materials; we attach full material performance test reports for each batch.
  4. Our factory holds ISO9001 quality management certification. We supply a full set of English export clearance documents for US and Australian customs inspection.
  5. We provide permanent bilingual Chinese & English technical assembly drawings, and maintain long-term stable spare parts supply support for post-delivery maintenance.
06 Aug 2026

Multispan Sawtooth Plastic Greenhouse

1. General Introduction

SHG Multispan Sawtooth Plastic Greenhouse is a commercial multi-bay growing facility that stands out with its exclusive sawtooth roof vertical ventilation design. We construct the whole framework with full hot-dip galvanized steel and cover it with anti-UV plastic film.
Thanks to the chimney-style natural convection principle, this greenhouse exhausts excess heat and humidity far more efficiently. As a result, growers can drastically cut down daily cooling power expenses during hot seasons.
Moreover, its modular splicing structure supports unlimited continuous large-area planting. It also works perfectly with a full lineup of auxiliary systems, such as internal & external shading nets, pad-fan cooling units, seedling benches and automated irrigation equipment.
We have exported this greenhouse widely to commercial farms across Australia, the US, and tropical & subtropical regions in Africa. It fits perfectly for high-temperature zones that demand stable low-temperature growing environments for crops.
In addition, we pre-cut and pre-drill all steel structural components in our factory. Every complete set comes with bilingual Chinese-English assembly drawings and full export clearance documents to simplify overseas project delivery.
image

2. Product Description

Core Specifications & Technical Parameters

This sawtooth multi-span plastic greenhouse combines independent motorized vertical rolling roof vents and side roll-up vents. With this dual ventilation layout, it achieves full-range air circulation inside the greenhouse.
Furthermore, all structural parts receive full high-temperature hot-dip galvanizing treatment. This robust anti-rust finish lets the frame withstand coastal salt fog erosion and long-term intense ultraviolet radiation.
To match diverse local climate conditions and crop cultivation requirements, we fully customize core dimensions including span width, eave height, column spacing and vent opening size for each project.
表格
Parameter Item Standard Specification
Structure Type Multispan Sawtooth Plastic Film Greenhouse
Optional Span Width 8m / 9.6m / 10.8m / Fully Customized
Standard Eave Height 3.5–4.5m, adjustable on request
Standard Column Spacing 4m, customizable
Main Frame Material Hot-dip galvanized steel pipe, zinc coating ≥275g/㎡
Cover Film 0.15mm anti-drip & UV-resistant PO/PE plastic film
Complete Vent System Motorized sawtooth roof vertical vents + side roll-up ventilation
Design Wind Load 0.56kN/m², compliant with international agricultural building codes
Plastic Film Service Life 3–5 years under regular outdoor exposure
Steel Frame Service Life ≥15 years under normal outdoor operating conditions
Assembly Method Bolt-connected modular assembly, zero on-site welding required

Full Set Supply List

Each complete sawtooth greenhouse package contains all below accessories without missing parts:
  1. Hot-dip galvanized steel frame components
  2. Aluminum drainage gutters
  3. Motor-driven automatic vent system
  4. Anti-UV plastic covering film
  5. Complete galvanized bolt & fastener kits
  6. Field installation auxiliary fittings
  7. English assembly drawings and detailed spare parts list
image

3. Core Competitive Advantages

  1. Powerful natural cooling performance

    The unique sawtooth roof vertical vents generate strong upward air flow. In hot summer, it can lower internal temperature by 6–9℃ effectively, which greatly reduces electricity costs for cooling facilities.

  2. Long-lasting anti-corrosion steel framework

    We hot-dip galvanize all steel components thoroughly. Therefore, the structure delivers reliable rust resistance for inland high-UV areas and coastal salt fog planting zones.

  3. Spacious continuous growing area with full automation compatibility

    Its multi-span layout creates large unobstructed planting space. Meanwhile, it supports matching all mainstream greenhouse automatic control auxiliary systems to realize intelligent farming.

  4. Fast on-site installation to save labor expenditure

    All structural parts are prefabricated in our workshop with precise positioning holes. As a result, field workers finish assembly much faster and cut overall labor investment.

  5. High flexible customization for global climate zones

    We adjust span width, eave height and ventilation area freely. In this way, the greenhouse adapts to tropical, subtropical and temperate agricultural regions worldwide.

4. Applicable Scenarios & Target Overseas Markets

Commercial Planting Application Scenarios

  • Commercial seedling nurseries: Leafy greens, flowering plants, succulent propagation
  • Tropical & subtropical fruit and vegetable commercial cultivation
  • Large-scale professional nursery bases and agricultural industrial parks

Matched Global Overseas Projects

We deliver this sawtooth greenhouse to growing bases in Australia, the USA, Kenya, Zimbabwe and more agricultural regions.

5. Production Standards & Quality Compliance

  1. We produce all frame steel pipes in line with AS/NZS Australian agricultural steel standards, and test zinc coating thickness strictly before factory shipment.
  2. Our anti-UV plastic film undergoes complete aging resistance and anti-drip testing; we attach official third-party inspection reports to every batch.
  3. Our structural design passes wind load and snow load simulation tests, fully meeting international greenhouse engineering norms.
  4. The factory holds ISO9001 quality management certification, and we provide full sets of English export papers for US and Australia customs clearance.
  5. We supply bilingual Chinese & English technical drawings permanently, and maintain long-term spare parts matching service for post-project maintenance.
06 Aug 2026

Shade Greenhouse

1. General Introduction

SHG Commercial Shade House is a fully modular, hot-dip galvanized shading agricultural structure designed for global commercial growers, particularly large-scale nurseries in Australia and North America.
As a flat-roof shade house, it adopts a standard 4m bay spacing and a 10ft standard eave height. It is also equipped with our exclusive SO-Mono 7 UV-stabilized monofilament shade net. With this combination, the system creates a stable low-temperature and UV-resistant growing environment, making it ideal for seedling propagation, flowering plants, and foliage crops.
All steel structural components are pre-cut, pre-drilled, and finished with heavy-duty hot-dip galvanizing. As a result, no on-site welding is required during installation. In addition, we provide complete accessory kits, cable tension systems, and ground anchor fittings as one-stop full sets.
Beyond the product itself, we offer full export supporting packages, including English engineering assembly drawings, factory production reports, and container loading records. These materials are suitable for overseas agricultural contractors, independent farm owners, and greenhouse engineering companies.
Furthermore, we have mature delivery experience for extra-large projects, such as a 250’ × 900’ × 10’ shade house. These structures have been widely shipped to different regions and have demonstrated robust structural performance. They can withstand high temperatures, intense UV radiation, and coastal salt fog climates across Australia, the United States, and Africa.

2. Product Description

Core Specifications & Technical Parameters

This commercial flat-roof shade greenhouse features a standardized modular design. It balances large-area planting capacity, fast on-site installation, and reliable sun-shading protection.
The structure is built with heavy-duty hot-dip galvanized steel posts and UV-resistant polyolefin monofilament shade net. Therefore, the entire system provides excellent anti-corrosion performance under intense sunlight, coastal salt spray, and year-round high-temperature weather.
In addition, we support customized post height, bay span, and shading rate. This allows the design to match local crop cultivation habits and regional climate characteristics.
表格
Parameter Item Standard Specification
Structure Type Freestanding Modular Flat-Roof Shade House
Standard Post Height 10 ft (3.05 m), fully customizable
Standard Bay Spacing 4 m, adjustable per demand
Design Wind Load 0.40 kN/m² (Compliant with Australian Agricultural Structural Standard)
Main Frame Tube Φ75 mm Hot-Dip Galvanized Steel Tube, zinc coating 275–320 g/m²
Cover Material UV-Stabilized Polyolefin Monofilament Shade Net (Model: SO-Mono7)
Standard Shading Rate 51% (nominal 50%), customizable range: 30%–70%
Shade Net Weight 135±5 g/m²
Frame Design Service Life ≥15 years under normal outdoor exposure
Shade Net Warranty 5-year outdoor anti-aging factory warranty
Assembly Method Bolt-on modular connection, zero on-site welding
Ground Fixing System Screw-in galvanized ground screw anchor system

Full Set Supply List

A complete SHG shade house package includes the following components:
  • Hot-dip galvanized vertical posts
  • Ground screw anchors
  • Top connection fittings
  • Tension steel cables
  • 2-ton cable tensioners
  • Complete galvanized fastener kits
  • Shade net rolls
  • Bilingual English-Chinese installation drawings
  • Spare parts inventory list

3. Core Competitive Advantages

3.1 Superior Anti-Corrosion Performance for Global Harsh Climates

All steel structural parts receive full hot-dip galvanizing treatment. Meanwhile, all bolts, steel cables, and metal fittings use rust-proof galvanized hardware. This ensures long-term durability in challenging outdoor environments.
Our SO-Mono7 shade net is blended with imported UV stabilizers. As a result, it resists long-time strong inland sunlight in Australia, coastal salt fog erosion, and hot rainy seasons. The shade net comes with a 5-year anti-aging warranty, while the steel frame guarantees more than 15 years of service life.

3.2 Scientific Wind Resistance & Uniform Flat Shading Effect

The system includes a full steel cable tension system with 2-ton professional tensioners. These tensioners evenly tighten the shade cloth and effectively prevent sagging and fluttering under strong winds.
In addition, the load-bearing optimized post spacing design fully meets international agricultural wind load codes. For this reason, the structure is suitable for open-air commercial planting without additional protective enclosures.

3.3 Cost-Efficient Large-Scale Commercial Planting Solution

Compared with multi-span glass and film greenhouses, SHG shade houses significantly reduce overall construction investment. At the same time, they meet the precise light control requirements for shade-loving crops.
Another advantage lies in production efficiency. Modular mass production shortens production lead time, and full-container loading maximizes shipping volume utilization. This helps overseas bulk buyers reduce ocean freight costs.

3.4 Labor-Saving Assembly & Complete Export Supporting Service

All steel components are pre-processed with precise positioning holes. This means customers do not need secondary cutting or drilling on-site.
We also provide full bilingual technical documents, third-party material test reports, and real container loading photos for customs clearance. Furthermore, we offer flexible payment and lead time terms for long-term overseas engineering project cooperation.

3.5 Fully Customizable Light & Structural Scheme

Customers can adjust the shading rate from 30% to 70%. In addition, post height, bay width, and total overall length can be modified to meet unique local planting demands.
Optional upgrades include roll-up breathable side walls, integrated insect-proof net combinations, and matched mobile seedling bench systems.

4. Applicable Scenarios & Target Regional Markets

Commercial Planting Farms

SHG shade houses suit a wide range of commercial planting operations.
  1. Flower and seedling propagation

    They support the cultivation of hydrangeas, succulents, foliage plants, and cut flower nurseries.

  2. Vegetable and herb seedling raising

    They are also suitable for leafy greens, medicinal herbs, and shade-tolerant vegetable cultivation.

  3. Orchard potted saplings and ornamental shrub breeding

    The flat-roof structure provides stable shading for young saplings and ornamental plants.

Matched Regional Markets

  • Australia: Suitable for Western Australian cold-frame nurseries and east coastal anti-salt fog commercial shade farms.
  • North America: Ideal for large-scale professional commercial nursery projects.
  • Africa: Used in Zimbabwe, Ethiopia, and other multi-span seedling shade facility projects.
  • Global clients: Suitable for agricultural greenhouse contractors and agricultural landscape engineering projects.

5. Production Standards & Quality Compliance

5.1 Raw Material Production Standards

We apply strict standards to all raw materials.
  1. Hot-dip galvanized steel pipe

    Its zinc coating thickness complies with Australian and US agricultural steel standards. All welding joints are fully polished and then secondary galvanized to avoid rust spots.

  2. SO-Mono7 shade net

    It passes electronic balance weight testing, integrating sphere light transmittance testing, and shrinkage resistance testing. Full test data appears on each batch’s inspection sheet.

  3. Galvanized fasteners and tension steel cables

    All metal components comply with international agricultural hardware anti-corrosion standards.

5.2 Structural Engineering Design Standards

The structural design follows professional agricultural engineering requirements.
  • Wind load design conforms to official agricultural greenhouse structural codes.
  • Modular assembly structure has passed finite element load simulation testing.
  • Uniform tension layout prevents shade net tearing under strong wind.
  • Pre-fabricated component size tolerance is strictly controlled within ±1 mm for seamless on-site assembly.

5.3 Export & Quality Management Compliance

We also emphasize standardized export documentation and quality control.
  1. The factory holds ISO9001 quality management system certification. Each production batch includes an independent factory QC inspection report.
  2. We provide a complete customs clearance document package. This includes English material certification, packing list, weight list, and full container loading photos for US and Australia port clearance.
  3. International trade terms follow standard commercial practices. The quotation is valid for 30 days. Customers pay 30% deposit upon order confirmation and 70% balance before shipment. The production lead time is 2 months after receiving the deposit.
  4. All assembly drawings, spare parts lists, and operation manuals are supplied in bilingual Chinese and English. These documents remain permanently downloadable for future maintenance and spare parts replenishment.

5.4 Official Warranty Terms

  • Hot-dip galvanized steel frame: 15-year service life under normal outdoor operating conditions.
  • SO-Mono7 monofilament shade net: 5-year outdoor anti-aging warranty. This warranty does not cover artificial damage or extreme natural disasters, such as hurricanes and hail storms.
  • Spare parts supply: We maintain long-term unified component number management. Customers can separately replenish hardware fittings and frame sections after project delivery.
20 Apr 2026
blueberry 03

Blueberry Growing Tunnel | SHG Multi-Span Greenhouse

Commercial Blueberry Tunnel for Professional Growers

A durable commercial blueberry tunnel is critical for yield stability and fruit quality. Our SHG multi-span structure is designed specifically for growers who need a reliable, low-maintenance solution.


From Land to Tunnel: Blueberry Tunnel Construction Process

blueberry 04

  • Topographic Survey– Evaluate slope and drainage direction
  • Tunnel Layout & Drainage Design– Optimize light exposure and prevent waterlogging
  • Land Leveling & Irrigation System Design– Adapted to blueberries’ shallow roots and precise water needs
  • Tunnel Construction– Fast assembly without delaying planting seasons


Why Choose Our Blueberry Growing Tunnel?blueberry 02

  • High Strength – Resists Winds of Force 8 and Above

Made of  high-strength oval tubes, the structure is stable and reliable for windy growing regions.

  • No Concrete, No Welding

No Concrete: Reduces machinery and labor, allows easy relocation, and avoids land damage.

No Welding: Eliminates on-site safety risks, protects galvanized coating, and extends service life.blueberry 01

  • Cost-Effective & Low Maintenance

Low material consumption, quick installation, average service life of 15–20 years, and lower long-term operating costs.

  • Low Pollution & Eco-Friendly

Concrete-free and weld-free construction is gentler on blueberry soil and aligns with sustainable agriculture.

  • Flexible & Relocatable

The tunnel can be fully moved or restructured to accommodate variety changes or crop rotation.


Technical Highlights at a Glance


Feature Description
Wind Resistance Force 8 and above
Service Life 15–20 years
Foundation No concrete
Connection No on-site welding
Production & Installation Made in China, easy to install
Applicable Scenarios Blueberries & high-value fruit crops


Suitable Blueberry Growing Systems

blueberry 03

  • High-density potted blueberries
  • Rain-sheltered cultivation for field-grown blueberries
  • Harvest timing control (using film or shade nets)
  • Organic blueberry farming (low soil disturbance)


Conclusion


A blueberry tunnel is a long-term investment. Choosing our concrete-free, weld-free, high-wind-resistant multi-span structure means lower operational risk, better crop stability, and greater environmental responsibility.


Contact us for a customized tunnel solution tailored to your land and blueberry varieties.

14 Apr 2026
gutters 01

Leaking Greenhouse Gutters? 5‑Layer System

Stop Crop Damage, Reduce Maintenance Costs & Extend Gutter Life – Triple Protection + Modular Precision


Greenhouse Leaks: Why You Need Reliable Greenhouse Gutter Waterproofing


If you are looking for a reliable greenhouse gutter waterproofing solution, you have likely encountered issues like water seeping from gutters after heavy rain, wet crop leaves, and frequent maintenance. 

These problems are not normal — and they can be solved at the source. 90% of greenhouse leakage issues stem not from the sealant, but from defects in gutter drainage, structural design, and the sealing system itself. That is why we designed a five-layer waterproofing system that eliminates leaks without relying on sealant alone.

Why Traditional Greenhouses Fail at Greenhouse Gutter Waterproofing


Problem Type Defects of Traditional Greenhouses
Reliance solely on sealant No structural waterproofing design; the seal strip bears full water pressure during heavy rain
No graded drainage system No graded drainage in the gutter; heavy rain directly overwhelms the seal
Low-quality seal strips High shrinkage rate, fast aging, and leakage starts after only 1-2 years of use


Our Complete Greenhouse Gutter Waterproofing Solution: A Five-Layer Drainage System


We have designed a five-layer water collection and drainage system, comprehensively collecting rainwater and condensation and discharging them outdoors via the drainage system:

Level Function Advantage
1st Layer: Rapid Roof Drainage Quickly divert rainwater from large-area glass roof No water accumulation during heavy rain, fast drainage
2nd Layer: Surface Water Collection on Roof Bar Collect rainwater on the surface of the roof bar Prevent water from seeping into the profile interior
3rd Layer: Roof Condensate Collection Collect condensate through dedicated channels Prevent internal dripping and protect crops
4th Layer: Internal Aluminum Gutter Drainage 5-channel water collection design to fully collect rainwater and condensate Comprehensive, no-dead-spot drainage
5th Layer: Under Gutter Condensation Collecting Trough Special anti-dripping design, collecting condensation water No condensation inside the greenhouse, better light transmission, and prevention of pests and diseases


This five-layer drainage system has been tested and verified using professional structural software to ensure optimal drainage efficiency while meeting load-bearing requirements, effectively preventing condensation inside the greenhouse and reducing the risk of plant pests and diseases.


Triple Protection for Greenhouse Gutter Waterproofing: Structure + Seals + Sealant

We do not rely solely on sealant. Our profile system adheres to the “drainage first” principle, ensuring zero leaks through three layers of protection:

gutters 02

First Layer: Structural Waterproofing Integrated into Aluminum Profile Design

  • Aluminum profiles feature built-in water-stopping structures and interlocking designs
  • EPDM sealing gaskets are used at all skylight, ridge, and gutter joints
  • Sealant is applied at all gutter and ridge connections


Second Layer: Dual Gasket Sealing System


Seal Strip Type Material Core Features
Purlin Seal Strip Rigid-Flexible Composite PVC Split design, protects glass, excellent sealing performance, non-shrinking
Gutter Seal Strip Soft-Hard Composite PVC Dual cooperation of gasket + cover strip, glass protection + enhanced sealing
Connector Gasket EPDM (Ethylene Propylene Diene Monomer) UV resistance, aging resistance, strong weatherability
Roof Vent Sealing Strip EPDM+PVC Composite Three types of seal strips work together for better sealing when the window is closed


Third Layer: 30-Year Weather-Resistant Silicone Sealant

gutters 06Silicone sealant with a 30-year service life, exceeding the lifespan of the glass greenhouse itself

ü 30-year manufacturer’s warranty

ü Installation temperature range: 4°C–40°C (meets certain winter installation conditions)

Core Principle: Structural drainage first → Sealing with gaskets next → Final protection with sealant. A triple safeguard that eliminates the risk of leaks.


High-Precision Modular Installation for Greenhouse Gutter Waterproofing


Our aluminum gutter system features a modular assembly design that eliminates potential leaks right from the installation stage:

Design Feature Core Function
Positioning Hole Design The positioning piece under the roof bar is inserted into the pre-machined positioning hole of the gutter, provides accurate positioning for glass installation
Upper Positioning Piece Design Realizes the connection and fixation between the roof bar and the ridge, greatly improving the overall installation accuracy
High-Precision Machining Ensures high fit of all holes and milled slots, eliminating installation errors from the source of fabricating
Ridge Diagonal Bracing Installs diagonal braces at both ends of each ridge at both ends of each peak, forming a triangular stable structure to enhance overall wind and snow load resistance
End Wall Connection Design Achieves perfect docking of top and side glass through internal and external connecting plates, eliminating hidden dangers of gap leakage

A comprehensive installation manual is provided, along with free remote technical guidance to ensure high-quality installation.


Long-Term Maintenance Plan for Your Greenhouse Gutter Waterproofing System

Although our system is designed to last far beyond industry standards, we recommend the following to maximize its service life:

  • Sealant with a 30-year service life, backed by a manufacturer’s warrantygutters 03
  • Sealant inspection and preventive replacement every 2 years
  • Regular inspection of gasket condition; replace promptly if signs of aging are detected
  • Global technical support and free remote guidance


Advantage Description
Drainage-first design, no reliance on sealant alone 5-stage drainage system, no water accumulation even during heavy rain
Innovative design Concept EPDM connections at gutter and ridge joints, eliminating the outdated practice of relying solely on sealant
3-Layer Waterproof Protection Structure + Seal Strips + Sealant, triple insurance
High-precision modular installation Positioning holes + diagonal braces + end connections, zero installation error
30-Year Sealant Warranty Exceeds the service life of the greenhouse itself
EPDM + PVC dual seal strips Imported raw materials, low shrinkage rate, aging resistance, UV resistance

Act now to get your greenhouse waterproofing solution


If you’re struggling with leaking greenhouse gutters or planning a new greenhouse project, our professional team is here to help.

gutters 05

Get a free technical consultation

Email: jessejia@shggreenhouse.com

Website: https://www.shgreenhouses.com/

27 Mar 2026
vegetable 03

Commercial Greenhouse Growing Systems

Custom Solutions for High-Yield Vegetable Cultivation

Since the 1980S, Our  Greenhouses has been providing global clients with complete commercial greenhouse systems—from design and manufacturing to installation. Our team of experts tailors high-yield vegetable growing solutions for tomatoes, peppers, lettuce, and more.

vegetable 01

Your Trusted Partner for Commercial Greenhouses


Our  Greenhouse Manufacturing is your one-stop partner for commercial greenhouse growing systems. Since the 1980s, we have specialized in greenhouse design, manufacturing, and installation, bringing over 40 years of professional experience to the table. Our team consists of horticultural experts, industrial designers, senior engineers, and skilled installers, providing customized vegetable greenhouse solutions for small-to-medium-sized and large-scale operations, perfectly suited for a variety of crops including tomatoes, peppers, cucumbers, and lettuce.


A successful commercial greenhouse is far more than just a building structure; it is the synergy of professional design and integrated systems. By combining high-quality greenhouse structures with a full suite of operational systems, we create healthy, high-yield growing environments that perfectly align with your actual operational needs and budget.


Our Comprehensive Commercial Greenhouse Solutions


We cover all key aspects of vegetable greenhouse cultivation, providing end-to-end project support:


System Category Core Components
Greenhouse Structure Multi-span arch greenhouse, Gothic arch greenhouse, Venlo-type greenhouse, large-span structure
Covering Material Inflated double-layer film, tempered glass, acrylic panel, polycarbonate panel
Ventilation & Cooling Roof/side window ventilation, fans, wet curtains, high-pressure mist cooling
Heating System Hot water heating, boiler, pipelines, heat storage tank
Shading & Thermal Insulation External shading screen, internal thermal insulation screen, side wall screen, insect-proof net
CO₂ Enrichment Liquid CO₂ system, flue gas CO₂ recovery system
Water & Fertilizer System Integrated water and fertilizer machine, drip irrigation, recovery system, UV disinfection
Growing System Hanging cultivation trough, grow bucket, crop support system
Electrical Installation Professional electrical design, control cabinet, automation system

vegetable02

Why Choose SHG Commercial Greenhouses?

  • Over 40 years of industry experience—proven expertise you can trust
  • 100% customized solutions—tailored to your budget and crop needs
  • One-stop service—comprehensive support from design and manufacturing to installation and after-sales service
  • Interdisciplinary Expert Team— Collaboration between horticulturists, engineers, and designers
  • High-Yield Optimized Environment— Creating ideal growing conditions for a variety of vegetable crops


Ready to build a high-efficiency commercial greenhouse?

vegetable 03


Our professional team will create a customized design plan for your growing project.


Contact us today for a free consultation and quote!