06 Aug 2026

Multispan Sawtooth Plastic Greenhouse

1. General Introduction

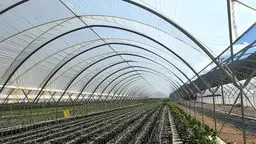
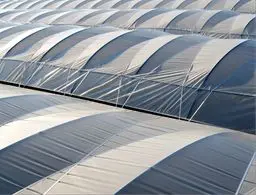

SHG Multispan Sawtooth Plastic Greenhouse is a commercial multi-bay growing facility that stands out with its exclusive sawtooth roof vertical ventilation design. We construct the whole framework with full hot-dip galvanized steel and cover it with anti-UV plastic film.
Thanks to the chimney-style natural convection principle, this greenhouse exhausts excess heat and humidity far more efficiently. As a result, growers can drastically cut down daily cooling power expenses during hot seasons.
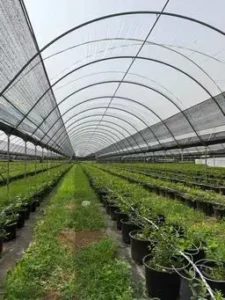
Moreover, its modular splicing structure supports unlimited continuous large-area planting. It also works perfectly with a full lineup of auxiliary systems, such as internal & external shading nets, pad-fan cooling units, seedling benches and automated irrigation equipment.
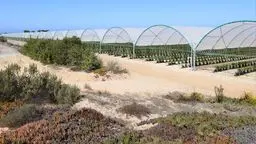
We have exported this greenhouse widely to commercial farms across Australia, the US, and tropical & subtropical regions in Africa. It fits perfectly for high-temperature zones that demand stable low-temperature growing environments for crops.
In addition, we pre-cut and pre-drill all steel structural components in our factory. Every complete set comes with bilingual Chinese-English assembly drawings and full export clearance documents to simplify overseas project delivery.
image

2. Product Description

Core Specifications & Technical Parameters

This sawtooth multi-span plastic greenhouse combines independent motorized vertical rolling roof vents and side roll-up vents. With this dual ventilation layout, it achieves full-range air circulation inside the greenhouse.
Furthermore, all structural parts receive full high-temperature hot-dip galvanizing treatment. This robust anti-rust finish lets the frame withstand coastal salt fog erosion and long-term intense ultraviolet radiation.
To match diverse local climate conditions and crop cultivation requirements, we fully customize core dimensions including span width, eave height, column spacing and vent opening size for each project.
表格
Parameter Item Standard Specification
Structure Type Multispan Sawtooth Plastic Film Greenhouse
Optional Span Width 8m / 9.6m / 10.8m / Fully Customized
Standard Eave Height 3.5–4.5m, adjustable on request
Standard Column Spacing 4m, customizable
Main Frame Material Hot-dip galvanized steel pipe, zinc coating ≥275g/㎡
Cover Film 0.15mm anti-drip & UV-resistant PO/PE plastic film
Complete Vent System Motorized sawtooth roof vertical vents + side roll-up ventilation
Design Wind Load 0.56kN/m², compliant with international agricultural building codes
Plastic Film Service Life 3–5 years under regular outdoor exposure
Steel Frame Service Life ≥15 years under normal outdoor operating conditions
Assembly Method Bolt-connected modular assembly, zero on-site welding required

Full Set Supply List

Each complete sawtooth greenhouse package contains all below accessories without missing parts:
  1. Hot-dip galvanized steel frame components
  2. Aluminum drainage gutters
  3. Motor-driven automatic vent system
  4. Anti-UV plastic covering film
  5. Complete galvanized bolt & fastener kits
  6. Field installation auxiliary fittings
  7. English assembly drawings and detailed spare parts list
image

3. Core Competitive Advantages

  1. Powerful natural cooling performance

    The unique sawtooth roof vertical vents generate strong upward air flow. In hot summer, it can lower internal temperature by 6–9℃ effectively, which greatly reduces electricity costs for cooling facilities.

  2. Long-lasting anti-corrosion steel framework

    We hot-dip galvanize all steel components thoroughly. Therefore, the structure delivers reliable rust resistance for inland high-UV areas and coastal salt fog planting zones.

  3. Spacious continuous growing area with full automation compatibility

    Its multi-span layout creates large unobstructed planting space. Meanwhile, it supports matching all mainstream greenhouse automatic control auxiliary systems to realize intelligent farming.

  4. Fast on-site installation to save labor expenditure

    All structural parts are prefabricated in our workshop with precise positioning holes. As a result, field workers finish assembly much faster and cut overall labor investment.

  5. High flexible customization for global climate zones

    We adjust span width, eave height and ventilation area freely. In this way, the greenhouse adapts to tropical, subtropical and temperate agricultural regions worldwide.

4. Applicable Scenarios & Target Overseas Markets

Commercial Planting Application Scenarios

  • Commercial seedling nurseries: Leafy greens, flowering plants, succulent propagation
  • Tropical & subtropical fruit and vegetable commercial cultivation
  • Large-scale professional nursery bases and agricultural industrial parks

Matched Global Overseas Projects

We deliver this sawtooth greenhouse to growing bases in Australia, the USA, Kenya, Zimbabwe and more agricultural regions.

5. Production Standards & Quality Compliance

  1. We produce all frame steel pipes in line with AS/NZS Australian agricultural steel standards, and test zinc coating thickness strictly before factory shipment.
  2. Our anti-UV plastic film undergoes complete aging resistance and anti-drip testing; we attach official third-party inspection reports to every batch.
  3. Our structural design passes wind load and snow load simulation tests, fully meeting international greenhouse engineering norms.
  4. The factory holds ISO9001 quality management certification, and we provide full sets of English export papers for US and Australia customs clearance.
  5. We supply bilingual Chinese & English technical drawings permanently, and maintain long-term spare parts matching service for post-project maintenance.
06 Aug 2026

Shade Greenhouse

1. General Introduction

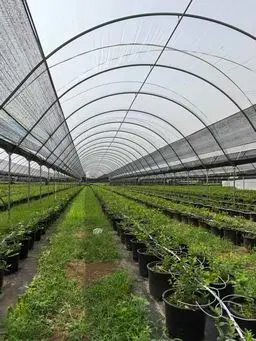
SHG Commercial Shade House is a fully modular, hot-dip galvanized shading agricultural structure designed for global commercial growers, particularly large-scale nurseries in Australia and North America.
As a flat-roof shade house, it adopts a standard 4m bay spacing and a 10ft standard eave height. It is also equipped with our exclusive SO-Mono 7 UV-stabilized monofilament shade net. With this combination, the system creates a stable low-temperature and UV-resistant growing environment, making it ideal for seedling propagation, flowering plants, and foliage crops.
All steel structural components are pre-cut, pre-drilled, and finished with heavy-duty hot-dip galvanizing. As a result, no on-site welding is required during installation. In addition, we provide complete accessory kits, cable tension systems, and ground anchor fittings as one-stop full sets.
Beyond the product itself, we offer full export supporting packages, including English engineering assembly drawings, factory production reports, and container loading records. These materials are suitable for overseas agricultural contractors, independent farm owners, and greenhouse engineering companies.
Furthermore, we have mature delivery experience for extra-large projects, such as a 250’ × 900’ × 10’ shade house. These structures have been widely shipped to different regions and have demonstrated robust structural performance. They can withstand high temperatures, intense UV radiation, and coastal salt fog climates across Australia, the United States, and Africa.

2. Product Description

Core Specifications & Technical Parameters

This commercial flat-roof shade greenhouse features a standardized modular design. It balances large-area planting capacity, fast on-site installation, and reliable sun-shading protection.
The structure is built with heavy-duty hot-dip galvanized steel posts and UV-resistant polyolefin monofilament shade net. Therefore, the entire system provides excellent anti-corrosion performance under intense sunlight, coastal salt spray, and year-round high-temperature weather.
In addition, we support customized post height, bay span, and shading rate. This allows the design to match local crop cultivation habits and regional climate characteristics.
表格
Parameter Item Standard Specification
Structure Type Freestanding Modular Flat-Roof Shade House
Standard Post Height 10 ft (3.05 m), fully customizable
Standard Bay Spacing 4 m, adjustable per demand
Design Wind Load 0.40 kN/m² (Compliant with Australian Agricultural Structural Standard)
Main Frame Tube Φ75 mm Hot-Dip Galvanized Steel Tube, zinc coating 275–320 g/m²
Cover Material UV-Stabilized Polyolefin Monofilament Shade Net (Model: SO-Mono7)
Standard Shading Rate 51% (nominal 50%), customizable range: 30%–70%
Shade Net Weight 135±5 g/m²
Frame Design Service Life ≥15 years under normal outdoor exposure
Shade Net Warranty 5-year outdoor anti-aging factory warranty
Assembly Method Bolt-on modular connection, zero on-site welding
Ground Fixing System Screw-in galvanized ground screw anchor system

Full Set Supply List

A complete SHG shade house package includes the following components:
  • Hot-dip galvanized vertical posts
  • Ground screw anchors
  • Top connection fittings
  • Tension steel cables
  • 2-ton cable tensioners
  • Complete galvanized fastener kits
  • Shade net rolls
  • Bilingual English-Chinese installation drawings
  • Spare parts inventory list

3. Core Competitive Advantages

3.1 Superior Anti-Corrosion Performance for Global Harsh Climates

All steel structural parts receive full hot-dip galvanizing treatment. Meanwhile, all bolts, steel cables, and metal fittings use rust-proof galvanized hardware. This ensures long-term durability in challenging outdoor environments.
Our SO-Mono7 shade net is blended with imported UV stabilizers. As a result, it resists long-time strong inland sunlight in Australia, coastal salt fog erosion, and hot rainy seasons. The shade net comes with a 5-year anti-aging warranty, while the steel frame guarantees more than 15 years of service life.

3.2 Scientific Wind Resistance & Uniform Flat Shading Effect

The system includes a full steel cable tension system with 2-ton professional tensioners. These tensioners evenly tighten the shade cloth and effectively prevent sagging and fluttering under strong winds.
In addition, the load-bearing optimized post spacing design fully meets international agricultural wind load codes. For this reason, the structure is suitable for open-air commercial planting without additional protective enclosures.

3.3 Cost-Efficient Large-Scale Commercial Planting Solution

Compared with multi-span glass and film greenhouses, SHG shade houses significantly reduce overall construction investment. At the same time, they meet the precise light control requirements for shade-loving crops.
Another advantage lies in production efficiency. Modular mass production shortens production lead time, and full-container loading maximizes shipping volume utilization. This helps overseas bulk buyers reduce ocean freight costs.

3.4 Labor-Saving Assembly & Complete Export Supporting Service

All steel components are pre-processed with precise positioning holes. This means customers do not need secondary cutting or drilling on-site.
We also provide full bilingual technical documents, third-party material test reports, and real container loading photos for customs clearance. Furthermore, we offer flexible payment and lead time terms for long-term overseas engineering project cooperation.

3.5 Fully Customizable Light & Structural Scheme

Customers can adjust the shading rate from 30% to 70%. In addition, post height, bay width, and total overall length can be modified to meet unique local planting demands.
Optional upgrades include roll-up breathable side walls, integrated insect-proof net combinations, and matched mobile seedling bench systems.

4. Applicable Scenarios & Target Regional Markets

Commercial Planting Farms

SHG shade houses suit a wide range of commercial planting operations.
  1. Flower and seedling propagation

    They support the cultivation of hydrangeas, succulents, foliage plants, and cut flower nurseries.

  2. Vegetable and herb seedling raising

    They are also suitable for leafy greens, medicinal herbs, and shade-tolerant vegetable cultivation.

  3. Orchard potted saplings and ornamental shrub breeding

    The flat-roof structure provides stable shading for young saplings and ornamental plants.

Matched Regional Markets

  • Australia: Suitable for Western Australian cold-frame nurseries and east coastal anti-salt fog commercial shade farms.
  • North America: Ideal for large-scale professional commercial nursery projects.
  • Africa: Used in Zimbabwe, Ethiopia, and other multi-span seedling shade facility projects.
  • Global clients: Suitable for agricultural greenhouse contractors and agricultural landscape engineering projects.

5. Production Standards & Quality Compliance

5.1 Raw Material Production Standards

We apply strict standards to all raw materials.
  1. Hot-dip galvanized steel pipe

    Its zinc coating thickness complies with Australian and US agricultural steel standards. All welding joints are fully polished and then secondary galvanized to avoid rust spots.

  2. SO-Mono7 shade net

    It passes electronic balance weight testing, integrating sphere light transmittance testing, and shrinkage resistance testing. Full test data appears on each batch’s inspection sheet.

  3. Galvanized fasteners and tension steel cables

    All metal components comply with international agricultural hardware anti-corrosion standards.

5.2 Structural Engineering Design Standards

The structural design follows professional agricultural engineering requirements.
  • Wind load design conforms to official agricultural greenhouse structural codes.
  • Modular assembly structure has passed finite element load simulation testing.
  • Uniform tension layout prevents shade net tearing under strong wind.
  • Pre-fabricated component size tolerance is strictly controlled within ±1 mm for seamless on-site assembly.

5.3 Export & Quality Management Compliance

We also emphasize standardized export documentation and quality control.
  1. The factory holds ISO9001 quality management system certification. Each production batch includes an independent factory QC inspection report.
  2. We provide a complete customs clearance document package. This includes English material certification, packing list, weight list, and full container loading photos for US and Australia port clearance.
  3. International trade terms follow standard commercial practices. The quotation is valid for 30 days. Customers pay 30% deposit upon order confirmation and 70% balance before shipment. The production lead time is 2 months after receiving the deposit.
  4. All assembly drawings, spare parts lists, and operation manuals are supplied in bilingual Chinese and English. These documents remain permanently downloadable for future maintenance and spare parts replenishment.

5.4 Official Warranty Terms

  • Hot-dip galvanized steel frame: 15-year service life under normal outdoor operating conditions.
  • SO-Mono7 monofilament shade net: 5-year outdoor anti-aging warranty. This warranty does not cover artificial damage or extreme natural disasters, such as hurricanes and hail storms.
  • Spare parts supply: We maintain long-term unified component number management. Customers can separately replenish hardware fittings and frame sections after project delivery.
20 Apr 2026
blueberry 03

Blueberry Growing Tunnel | SHG Multi-Span Greenhouse

Commercial Blueberry Tunnel for Professional Growers

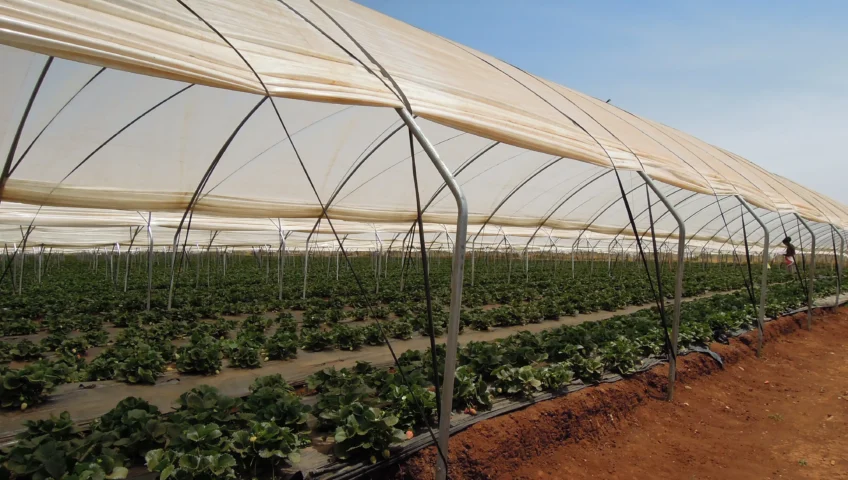
A durable commercial blueberry tunnel is critical for yield stability and fruit quality. Our SHG multi-span structure is designed specifically for growers who need a reliable, low-maintenance solution.



From Land to Tunnel: Blueberry Tunnel Construction Process

blueberry 04

  • Topographic Survey– Evaluate slope and drainage direction
  • Tunnel Layout & Drainage Design– Optimize light exposure and prevent waterlogging
  • Land Leveling & Irrigation System Design– Adapted to blueberries’ shallow roots and precise water needs
  • Tunnel Construction– Fast assembly without delaying planting seasons


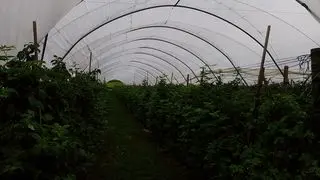
Why Choose Our Blueberry Growing Tunnel?blueberry 02

  • High Strength – Resists Winds of Force 8 and Above

Made of  high-strength oval tubes, the structure is stable and reliable for windy growing regions.

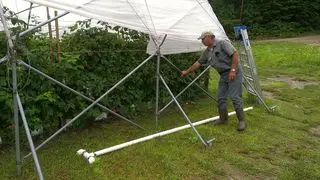
  • No Concrete, No Welding

No Concrete: Reduces machinery and labor, allows easy relocation, and avoids land damage.

No Welding: Eliminates on-site safety risks, protects galvanized coating, and extends service life.blueberry 01

  • Cost-Effective & Low Maintenance

Low material consumption, quick installation, average service life of 15–20 years, and lower long-term operating costs.

  • Low Pollution & Eco-Friendly

Concrete-free and weld-free construction is gentler on blueberry soil and aligns with sustainable agriculture.

  • Flexible & Relocatable

The tunnel can be fully moved or restructured to accommodate variety changes or crop rotation.


Technical Highlights at a Glance


Feature Description
Wind Resistance Force 8 and above
Service Life 15–20 years
Foundation No concrete
Connection No on-site welding
Production & Installation Made in China, easy to install
Applicable Scenarios Blueberries & high-value fruit crops


Suitable Blueberry Growing Systems

blueberry 03

  • High-density potted blueberries
  • Rain-sheltered cultivation for field-grown blueberries
  • Harvest timing control (using film or shade nets)
  • Organic blueberry farming (low soil disturbance)


Conclusion


A blueberry tunnel is a long-term investment. Choosing our concrete-free, weld-free, high-wind-resistant multi-span structure means lower operational risk, better crop stability, and greater environmental responsibility.


Contact us for a customized tunnel solution tailored to your land and blueberry varieties.

14 Apr 2026
gutters 01

Leaking Greenhouse Gutters? 5‑Layer System

Stop Crop Damage, Reduce Maintenance Costs & Extend Gutter Life – Triple Protection + Modular Precision


Greenhouse Leaks: Why You Need Reliable Greenhouse Gutter Waterproofing


If you are looking for a reliable greenhouse gutter waterproofing solution, you have likely encountered issues like water seeping from gutters after heavy rain, wet crop leaves, and frequent maintenance. 

These problems are not normal — and they can be solved at the source. 90% of greenhouse leakage issues stem not from the sealant, but from defects in gutter drainage, structural design, and the sealing system itself. That is why we designed a five-layer waterproofing system that eliminates leaks without relying on sealant alone.

Why Traditional Greenhouses Fail at Greenhouse Gutter Waterproofing


Problem Type Defects of Traditional Greenhouses
Reliance solely on sealant No structural waterproofing design; the seal strip bears full water pressure during heavy rain
No graded drainage system No graded drainage in the gutter; heavy rain directly overwhelms the seal
Low-quality seal strips High shrinkage rate, fast aging, and leakage starts after only 1-2 years of use


Our Complete Greenhouse Gutter Waterproofing Solution: A Five-Layer Drainage System


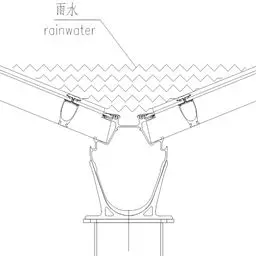
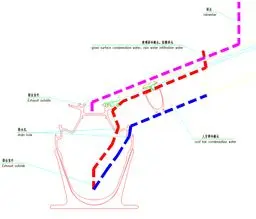
We have designed a five-layer water collection and drainage system, comprehensively collecting rainwater and condensation and discharging them outdoors via the drainage system:
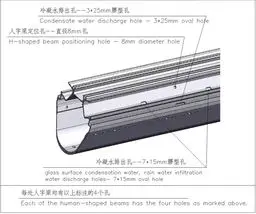
Level Function Advantage
1st Layer: Rapid Roof Drainage Quickly divert rainwater from large-area glass roof No water accumulation during heavy rain, fast drainage
2nd Layer: Surface Water Collection on Roof Bar Collect rainwater on the surface of the roof bar Prevent water from seeping into the profile interior
3rd Layer: Roof Condensate Collection Collect condensate through dedicated channels Prevent internal dripping and protect crops
4th Layer: Internal Aluminum Gutter Drainage 5-channel water collection design to fully collect rainwater and condensate Comprehensive, no-dead-spot drainage
5th Layer: Under Gutter Condensation Collecting Trough Special anti-dripping design, collecting condensation water No condensation inside the greenhouse, better light transmission, and prevention of pests and diseases


This five-layer drainage system has been tested and verified using professional structural software to ensure optimal drainage efficiency while meeting load-bearing requirements, effectively preventing condensation inside the greenhouse and reducing the risk of plant pests and diseases.


Triple Protection for Greenhouse Gutter Waterproofing: Structure + Seals + Sealant

We do not rely solely on sealant. Our profile system adheres to the “drainage first” principle, ensuring zero leaks through three layers of protection:

gutters 02

First Layer: Structural Waterproofing Integrated into Aluminum Profile Design

  • Aluminum profiles feature built-in water-stopping structures and interlocking designs
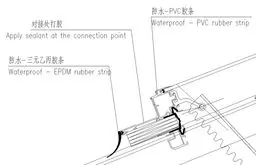
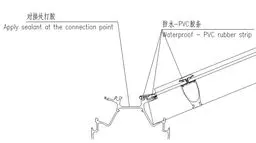
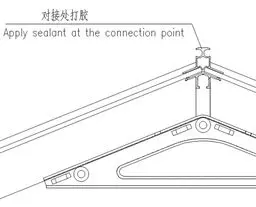
  • EPDM sealing gaskets are used at all skylight, ridge, and gutter joints
  • Sealant is applied at all gutter and ridge connections


Second Layer: Dual Gasket Sealing System


Seal Strip Type Material Core Features
Purlin Seal Strip Rigid-Flexible Composite PVC Split design, protects glass, excellent sealing performance, non-shrinking
Gutter Seal Strip Soft-Hard Composite PVC Dual cooperation of gasket + cover strip, glass protection + enhanced sealing
Connector Gasket EPDM (Ethylene Propylene Diene Monomer) UV resistance, aging resistance, strong weatherability
Roof Vent Sealing Strip EPDM+PVC Composite Three types of seal strips work together for better sealing when the window is closed


Third Layer: 30-Year Weather-Resistant Silicone Sealant

gutters 06Silicone sealant with a 30-year service life, exceeding the lifespan of the glass greenhouse itself
ü 30-year manufacturer’s warranty

ü Installation temperature range: 4°C–40°C (meets certain winter installation conditions)

Core Principle: Structural drainage first → Sealing with gaskets next → Final protection with sealant. A triple safeguard that eliminates the risk of leaks.


High-Precision Modular Installation for Greenhouse Gutter Waterproofing


Our aluminum gutter system features a modular assembly design that eliminates potential leaks right from the installation stage:

Design Feature Core Function
Positioning Hole Design The positioning piece under the roof bar is inserted into the pre-machined positioning hole of the gutter, provides accurate positioning for glass installation
Upper Positioning Piece Design Realizes the connection and fixation between the roof bar and the ridge, greatly improving the overall installation accuracy
High-Precision Machining Ensures high fit of all holes and milled slots, eliminating installation errors from the source of fabricating
Ridge Diagonal Bracing Installs diagonal braces at both ends of each ridge at both ends of each peak, forming a triangular stable structure to enhance overall wind and snow load resistance
End Wall Connection Design Achieves perfect docking of top and side glass through internal and external connecting plates, eliminating hidden dangers of gap leakage

A comprehensive installation manual is provided, along with free remote technical guidance to ensure high-quality installation.


Long-Term Maintenance Plan for Your Greenhouse Gutter Waterproofing System

Although our system is designed to last far beyond industry standards, we recommend the following to maximize its service life:

  • Sealant with a 30-year service life, backed by a manufacturer’s warrantygutters 03
  • Sealant inspection and preventive replacement every 2 years
  • Regular inspection of gasket condition; replace promptly if signs of aging are detected
  • Global technical support and free remote guidance


Advantage Description
Drainage-first design, no reliance on sealant alone 5-stage drainage system, no water accumulation even during heavy rain
Innovative design Concept EPDM connections at gutter and ridge joints, eliminating the outdated practice of relying solely on sealant
3-Layer Waterproof Protection Structure + Seal Strips + Sealant, triple insurance
High-precision modular installation Positioning holes + diagonal braces + end connections, zero installation error
30-Year Sealant Warranty Exceeds the service life of the greenhouse itself
EPDM + PVC dual seal strips Imported raw materials, low shrinkage rate, aging resistance, UV resistance

Act now to get your greenhouse waterproofing solution


If you’re struggling with leaking greenhouse gutters or planning a new greenhouse project, our professional team is here to help.

gutters 05

Get a free technical consultation

Email: jessejia@shggreenhouse.com

Website: https://www.shgreenhouses.com/

27 Mar 2026
vegetable 03

Commercial Greenhouse Growing Systems

Custom Solutions for High-Yield Vegetable Cultivation

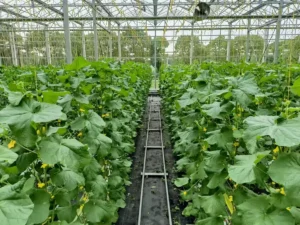
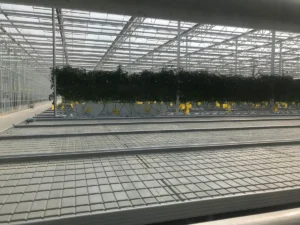
Since the 1980S, Our  Greenhouses has been providing global clients with complete commercial greenhouse systems—from design and manufacturing to installation. Our team of experts tailors high-yield vegetable growing solutions for tomatoes, peppers, lettuce, and more.

vegetable 01

Your Trusted Partner for Commercial Greenhouses


Our  Greenhouse Manufacturing is your one-stop partner for commercial greenhouse growing systems. Since the 1980s, we have specialized in greenhouse design, manufacturing, and installation, bringing over 40 years of professional experience to the table. Our team consists of horticultural experts, industrial designers, senior engineers, and skilled installers, providing customized vegetable greenhouse solutions for small-to-medium-sized and large-scale operations, perfectly suited for a variety of crops including tomatoes, peppers, cucumbers, and lettuce.


A successful commercial greenhouse is far more than just a building structure; it is the synergy of professional design and integrated systems. By combining high-quality greenhouse structures with a full suite of operational systems, we create healthy, high-yield growing environments that perfectly align with your actual operational needs and budget.


Our Comprehensive Commercial Greenhouse Solutions


We cover all key aspects of vegetable greenhouse cultivation, providing end-to-end project support:


System Category Core Components
Greenhouse Structure Multi-span arch greenhouse, Gothic arch greenhouse, Venlo-type greenhouse, large-span structure
Covering Material Inflated double-layer film, tempered glass, acrylic panel, polycarbonate panel
Ventilation & Cooling Roof/side window ventilation, fans, wet curtains, high-pressure mist cooling
Heating System Hot water heating, boiler, pipelines, heat storage tank
Shading & Thermal Insulation External shading screen, internal thermal insulation screen, side wall screen, insect-proof net
CO₂ Enrichment Liquid CO₂ system, flue gas CO₂ recovery system
Water & Fertilizer System Integrated water and fertilizer machine, drip irrigation, recovery system, UV disinfection
Growing System Hanging cultivation trough, grow bucket, crop support system
Electrical Installation Professional electrical design, control cabinet, automation system

vegetable02

Why Choose SHG Commercial Greenhouses?

  • Over 40 years of industry experience—proven expertise you can trust
  • 100% customized solutions—tailored to your budget and crop needs
  • One-stop service—comprehensive support from design and manufacturing to installation and after-sales service
  • Interdisciplinary Expert Team— Collaboration between horticulturists, engineers, and designers
  • High-Yield Optimized Environment— Creating ideal growing conditions for a variety of vegetable crops


Ready to build a high-efficiency commercial greenhouse?

vegetable 03


Our professional team will create a customized design plan for your growing project.


Contact us today for a free consultation and quote!

26 Mar 2026
Butterfly 03

Linxia Butterfly-Shaped Exhibition Greenhouse

Design and Construction Case Study of a Model Project in a National-Level Agricultural Park


Project Overview


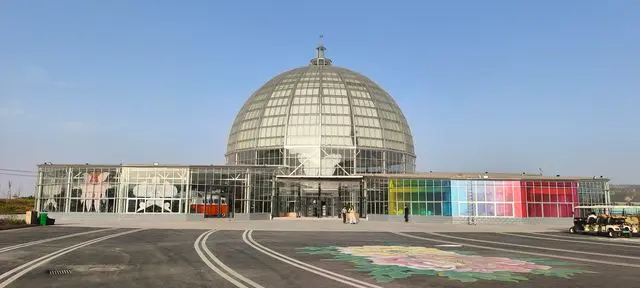
This butterfly-shaped exhibition greenhouse — the Floral Art Center at the Peony Industrial Park in Linxia City, Gansu Province (Dream Flower Port — a National AAA-rated Scenic Area) — was designed and constructed by our company. This flagship project for the integration of agriculture, culture, and tourism is a key priority of the Linxia Hui Autonomous Prefecture.

Innovative Design: Butterfly Shape and Industrial Symbolism


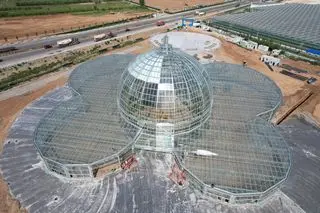
The exhibition greenhouse features a butterfly-shaped intelligent glass dome structure, with the theme “When Peonies Bloom, Butterflies Come.” This design harmonizes with the park’s floral themes, which include peonies and roses. The front facade resembles outstretched arms, symbolizing the industrial park’s promising future. This design philosophy, which deeply integrates aesthetic imagery with industrial characteristics, has made it a landmark building that elevates the image of the agricultural park.


Technical Highlights: Northwest China’s Leading Smart Greenhouse System

As an advanced smart floral greenhouse in Northwest China, this project has achieved multiple technological innovations in the following core areas:

Structural Design: Glass dome with steel framework system for year-round floral display and production.

Environmental Control: A four-season constant-temperature smart control system precisely regulates lighting, temperature, ventilation, CO₂ concentration, and humidity.

Covering Materials: Double-layered laminated glass, balancing natural light intake with thermal insulation

Functional Zones: Functional Zones: Four main zones — Flower, Foliage, and Bonsai Display Area; Floral Art Education Area; Children’s Science Education Area; and Flower Exhibition and Sales Area.

Concept: Immersive Agricultural, Cultural, and Tourism Complex

This greenhouse is designed for multiple functions:

  • New Flower Variety Exhibitions and Launches — Showcasing over 100 varieties, including purple-spotted peonies, Grade A roses, and phalaenopsis orchids.
  • Educational Outreach and Floral Art Experiences — Providing an ideal space for children’s science education and floral art instruction.
  • Cultural and Creative Product Sales and E-commerce Live Streaming — Featuring preserved flowers, peony flower pastries, and floral figurines.
  • Agricultural, Cultural, and Tourism Integration — Combining floral displays, educational outreach, product sales, and floral art experiences in one venue.

Project Value and Industrial Significance

  • Generates projected annual revenue of 150 million yuan— serving as a core driver for local rural revitalization and the floral industry chain
  • Received key recognition from the Gansu Provincial Facility Horticulture Industry Research Delegation — becoming a benchmark for regional agricultural industry upgrading
  • Integrates a complete industrial chain — including a rose super factory, seedling cultivation facilities, and a peony deep-processing laboratory


Why Choose Us?


We consistently prioritize high-quality craftsmanship, user-friendly design, and reliable customer service, providing customized exhibition greenhouse solutions. Whether for agricultural park upgrades, floral industry showcases, or the integrated development of agriculture, culture, and tourism, we can create agricultural spaces that combine aesthetic and practical value.


 Contact Us Today — Get your exclusive greenhouse design plan and quote.

 Explore More — View our other greenhouse projects and case studies.


23 Mar 2026
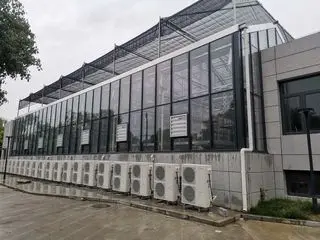
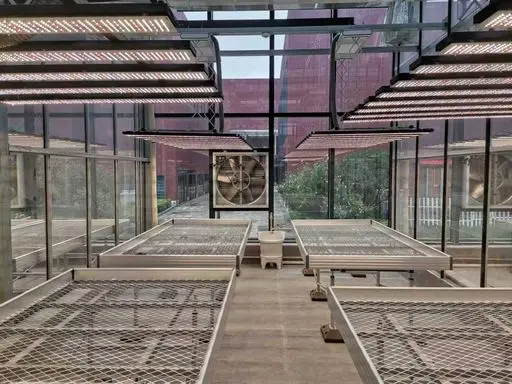
project 03

Academic Greenhouse | Precision Climate Control for Laboratories

Precision Environmental Control Systems for Multiple Climate Zones

Our academic greenhouse solutions deliver reproducible experimental environments designed for universities, research institutes, and seed companies.

project 4

Whether you’re conducting crop physiology research, plant breeding, virology experiments, or climate change adaptation testing, our academic greenhouses provide peer-reviewed, controlled environments that ensure the reliability of every experiment.

I.Academic Greenhouse Applications

Application Fields Typical Research Content
University Laboratories Plant physiology, pathology, genetic breeding experimental teaching
Research Institutions Virology, stress resistance research, germplasm resource innovation
Seed Industry Enterprises Variety selection, generation advance propagation, trait comparison tests
Agricultural Technology Centers Climate adaptability testing, cultivation mode research


II.Academic Greenhouse vs. Commercial Greenhouse: Fundamental Differences

Comparison Dimension Research Greenhouse Commercial Greenhouse
Core Objective Experimental precision and repeatability Maximization of yield and economic benefits
Zoning Strategy Fully independent multi-zones with parallel different parameters Unified environment or crop-specific zones
Environmental Control Integrated precise regulation of light, temperature, water, and air Meet basic growth requirements
Data System Comprehensive environmental data recording and traceability Focus on production management data
Covering Material Prioritize maximum light transmittance Balance between cost and light transmittance

III.Standard Configuration: Modular Research Greenhouse Platform

Drawing on our experience with successful academic greenhouse projects such as the State Key Laboratory at XX University, we offer a proven modular configuration solution.


3.1 Structural Foundation System

Component Specification Performance Features
Structure Type A-Frame/Venlo type (optional) Maximize light efficiency
Main Material Hot-dip galvanized light steel (Q235B) Conforms to national standard GB/T 700-2006, designed service life of 20+ years
Zinc Coating Weight 275g/m² Excellent corrosion resistance
Standard Span 7m (customizable to 6m/8m/9.6m) Flexible adaptation to site conditions
Eaves Height 4.5m (customizable to 6m+) Supports different crop heights
Hanging Load 20kg/m² Supports hanging of lamps and equipment


3.2 Glass Covering Options

Location Recommended Configuration Key Performance
Roof Covering 5mm Ultra-clear Tempered Glass Light transmittance ≥90%, optimal PAR transmission
Exterior Walls 6+9A+6mm Insulating Glass Thermal insulation, reduces AC load
Interior Partitions 5mm Tempered Glass Visual isolation, minimal light loss
Frame System 6063-T5 Aluminum Alloy EPDM sealed, air and water tight

IV.Core Control System for Research Greenhouses


4.1 Independent Configuration List for Each Zone

Each standard climate unit (28–50 m²) is equipped with:

  • Ventilation System

Variable-frequency negative pressure fan (0–27,500 m³/h)

Automatically adjusts speed based on temperature, with a maximum air exchange rate of 1.5 times per minute

Noise level ≤60 dB (at a distance of 7 meters from the fan)

  • Temperature Control

Split-type air conditioner (cooling + heating)

Natural ventilation linkage (side windows + fan coordination)

Control accuracy: ±1°C

  • Light Regulationproject 03

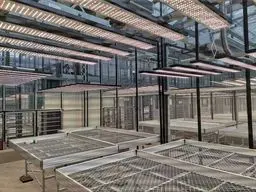
Full-spectrum LED plant grow lights

Electric lift and suspension (standard height 4 m)

DLI (Daily Light Intensity) program control

  • Shading and Insulation

Internal insulated shade curtain (cord-and-tube drive, separate motor)

External shading system (shared by zone)

  • Monitoring and Sensors

Weather station

Temperature/humidity sensors

Light intensity sensors

CO₂ sensors

Soil sensors

Water and fertilizer sensors

Independent microcomputer controller


4.2 Central Management System

Function Module Technical Features
Main Control Host Monitor all zones with a single device, real-time visualization of operation status
Real-time Comparison Precisely display the comparison between set values and measured values for clear visualization of operation results
Data Management Automatically store historical experimental data records, support export analysis, and meet scientific research traceability needs
Exception Warning Automatically trigger an alarm mechanism when environmental parameters deviate from the range or equipment malfunctions
Operation Mode Equipped with fully automatic / manual dual operation modes to flexibly adapt to different experimental scenarios
Remote Control Supports remote access via PC/mobile terminals for real-time status viewing and parameter adjustment, enabling unattended remote operation and maintenance


V. Typical Research Applications

  • Crop Physiology Research

Measurement of light response curves (stepless adjustment of LED intensity)

Temperature stress threshold experiments (independent temperature control per zone)

Photoperiod regulation of flowering (Scheduled supplemental lighting + shading)

  • Genetic Breeding Research

Controlled pollination environments (isolation + airflow control)

Trait comparison trials (uniform/differentiated environments across multiple zones)

Accelerated generation progression (optimized light and temperature to shorten cycles)

  • Pathology and Entomology Research

Isolated rearing of disease-carrying insects (negative pressure optional)

Cross-contamination prevention and control (independent HVAC system)

Biological control testing (controlled release environment)

  • Climate Change Adaptation Research

Combined CO₂ concentration and temperature experiments

Drought stress simulation (water restriction + high light intensity)

Parallel testing across multiple environmental scenarios (advantage of 14 zones)


VI. Best Practice Case Study: Research Greenhouse at Ningbo University

Project Parameter Achieved Result
Scale 14 independent climate zones, total building area of 448 m²
Research Objects Virology and physiology studies on rice, wheat, soybean, and tobacco
Core Validation 14 distinct environmental programs running stably simultaneously
Control Precision Temperature maintained within ±1°C of setpoint
Delivery Cycle 7 months (including 14 complete control systems)

Proof of Value:

  • True zone-by-zone independent control—not just temperature settings, but integrated management of light, temperature, humidity, and airflow
  • Glass greenhouses that meet academic-grade durability standards—supporting long-term, continuous experiments
  • Ability to deliver complex, multi-system integration projects on schedule


VII. Optional Upgrades

Upgrade Module Applicable Research
CO₂ Enrichment System Photosynthetic efficiency and yield formation research
Hydroponic/Aeroponic Integration Root development and nutrient solution research
Artificial Climate Chamber Module Precise control of seed germination and tissue culture
Phenomics Equipment Rail Automated crop phenotyping monitoring
High-rise Structure (6m+ Eaves Height) Research on woody crops and climbing plants


VIII. Our Academic Greenhouse Product Line

Comparison Dimension Research Greenhouse Commercial Greenhouse Display Greenhouse
Core Objective Experimental precision Yield optimization Visitor experience
Zoning Strategy Fully independent multi-zones Unified or crop-specific zones Comfortable climate zones
Covering Material Prioritize maximum light transmittance Balance between cost and light efficiency Prioritize aesthetics and visibility
Data System Comprehensive environmental data recording Production management data Exhibition and explanation system
Typical Clients Universities, research institutes, seed companies Agricultural enterprises, large-scale growers Botanical gardens, ecological parks, scenic spots

IX. Launching Your Research Facility

Whether you need 2 or 20 independent climate zones, our research greenhouse platform can scale to meet your experimental needs.
project 02

Services We Offer:

  • Preliminary Consultation—Research process analysis and experimental layout planning
  • Custom Design—Optimizing zone layout for your experimental protocols
  • System Programming — Pre-set environmental control programs according to crop protocols
  • Data Integration — Integration with existing laboratory information management systems
  • Turnkey Delivery — One-stop service covering design, production, installation, commissioning, and acceptance

X.Contact Us

We specialize in providing comprehensive solutions for research greenhouses, commercial greenhouses, and tourist greenhouses, with extensive experience in projects for universities and research institutes.

Please contact us at any time to receive a customized academic greenhouse solution.

23 Mar 2026
case 3

Research Greenhouse Success Story

Multi-Climate Zone Smart Glass Greenhouse at XX University’s State Key Laboratory

–Independent climate control units precisely meet the needs of plant science research


I.Project Background: The Demanding Challenges of a Leading Research Institution


The Institute of Plant Sciences at XX University, a State Key Laboratory, conducts research on the virology and physiology of major crops such as rice, wheat, soybeans, and tobacco. To support high-level scientific research, the institute has set extremely high standards for its greenhouse facilities:

Core Requirements Technical Challenges
14 completely independent climate zones Simultaneously conduct comparative experiments with different environmental parameters without interference
High-precision environmental control Meet the daily light integral (DLI) requirement of 24 mol/m²/day for rice and wheat
Stable, high-transmittance glass structure Ensure consistent light transmission and durability for long-term experiments
7-month delivery timeline Multi-system integration project must be completed on schedule from contract signing to acceptance

II. Solution: A-Frame Research Greenhouse


2.1 Structural Parameters

Parameter Specification
Building Area 448 m² (28 m×16 m)
Structure Type 7m span A-Frame light steel structure
Eave Height 4.5 m
Ridge Height 6.25 m
External Shading Height 6.9 m
Wind Load Capacity 0.50 kN/m²
Snow Load Capacity 0.30 kN/m²

case 1

2.2 Main Material Specifications

  • Columns: 100×100×3 mm hot-dip galvanized rectangular steel tubes (Q235B)
  • Roof purlins: 120×60×3 mm hot-dip galvanized square tubing
  • Wall purlins: 100×50×3 mm hot-dip galvanized square tubing
  • Cross beams: 100×50×3 mm hot-dip galvanized rectangular steel tubing
  • Galvanizing Standard: GB/T13912-2020, zinc coating thickness 60–100 μm
  • Connection Method: Galvanized bolts + self-tapping screws; no welds; aesthetically pleasing, corrosion-resistant, and easy to install


2.3 Glass Roofing System

Location Glass Specification Performance Features
Roof Covering 5mm Single-Layer Ultra-Clear Tempered Glass Light transmittance 90%+, excellent support for photosynthesis
Exterior Walls 6+9A+6mm Ultra-Clear Double-Glazed Insulating Glass Thermal insulation, reduces air conditioning energy consumption
Interior Partitions 5mm Single-Layer Ultra-Clear Tempered Glass Visual isolation for 14 independent experimental zones
Frame System 6063-T5 Aluminum Alloy Profile EPDM sealing gasket, excellent air tightness


III. Independent Climate Control System for 14 Zones

Each 28-square-meter climate zone is equipped with a complete independent control system:


3.1 Ventilation and Cooling System

  • Variable-frequency negative-pressure fans: Airflow 0–27,500 m³/h, power 0.5 kW per unit
  • Intelligent speed control: Automatically adjusts fan speed based on indoor temperature
  • Air Exchange Efficiency: Air exchange rate of 1.5 times per minute or higher
  • Electric Louvers: 1.0-meter-high side-opening windows are installed on corridor partition walls


3.2 Precise Temperature Control

Season Control Target Method
Summer < 35°C Fan ventilation + automatic switching to air conditioning cooling
Winter Day: 25°C, Night: ≥ 16°C Air conditioning heating + internal thermal screen energy saving
Transitional Seasons Natural ventilation as primary Side windows + fan coordinated control


3.3 Research-Grade Supplemental Lighting System

  • Light Source: Full-spectrum LED plant grow lights
  • Suspension Height: 4 meters (electrically adjustable to meet the needs of different growth stages)
  • Design Basis: Daily cumulative light exposure of 24 mol/m² for rice and wheat
  • Layout Options: Supports both seedling tray cultivation and ground-level cultivation


3.4 Shading and Insulation System

System Type Quantity Features
External Shading System 2 sets (north-south zone separation) Shading rate 70-90%, energy saving rate 22%
Internal Thermal Screen 14 sets (independent per zone) Rope and tube drive, separate motor control
Side Shading Reserved interface Expandable based on future needs


IV. Intelligent Control System: Enabling Greater Focus on Research


4.1 System Architecture

Central Host Computer (Master Control)

└── 14 Zone Microcomputer Controllers

├── Temperature Sensors

├── Humidity Sensors

├── Light Sensors

└── Equipment Actuator Modules (Fans/Shading/AC/Supplemental Lighting)

case 2


4.2 Core Features

• Operates in dual modes: Fully automatic control with manual intervention, flexibly adapting to experimental needs

• Real-time monitoring keeps you informed: Indoor and outdoor temperature and humidity, wind speed and direction, light radiation, rain and snow signals

• Historical data is fully traceable: Automatically stored with export and analysis capabilities to meet scientific data traceability requirements

• Anomaly alerts provide peace of mind: Automatic warnings for equipment failures or parameter deviations

• Coordinated Control: Intelligent integration of window opening, shading, fans, and HVAC systems for energy efficiency

V.Project Execution: Delivering Satisfactory Results in 7 Months


Date Milestone
December 29, 2023 Contract signed, project initiated
January 17, 2024 All materials and equipment delivered to site
January 28, 2024 Main steel structure installation completed
March – June, 2024 Glass covering + equipment installation
June 28, 2024 Electrical equipment commissioning completed
July 10, 2024 Main structure and all equipment fully completed
August – September, 2024 Performance testing and final acceptance

Safety Record: 7-month construction period with zero safety incidents


VI.Acceptance Testing: Let the Data Speak for Itself

Temperature Control Accuracy Test

  • Test Conditions: Equipment set to 25°C, continuous monitoring
  • Test Results: Indoor temperature remained stable within ±1°C of the set value
  • Verification Date: Multiple retests conducted on August 13 and August 15, 2024; data was consistent

System Operating Status

  • 14 climate zones operate independently and normally, without interfering with one another
  • Temperature, humidity, and lighting parameters for each zone can be independently set and adjusted
  • The central control system maintains complete and traceable data records
  • All equipment brands, models, and quantities are fully consistent with the contractcase 4

VII. Summary of Project Highlights

Key Metric Achieved Result
Space Efficiency 448 m² accommodating 14 independent experimental zones, with corridor occupying only 56 m²
Control Precision 14 zones completely independent, temperature control accuracy of ±1°C
Energy Efficiency External shading 22% energy saving + internal thermal screen for nighttime insulation
Research Support Meets precise light and temperature requirements for crops such as rice, wheat, soybean, and tobacco
Delivery Speed Complex multi-system integration project completed in 7 months


VIII. Customer Testimonials

“The complete independence of the 14 climate zones is exactly what we needed for our comparative experiments. The glass provides consistent light transmission, and the control system is intuitive to operate, which has greatly supported our virology research. From project initiation to delivery, the entire process was professional and efficient.”

— Project Team, Institute of Plant Virology, XX University


IX. More Research Greenhouse Case Studies

If you are planning a multi-climate zone research greenhouse, this project demonstrates our ability to deliver:

  • Complex Zone Control: Integrated management of light, temperature, humidity, and air—not just temperature
  • Academic-Grade Precision: Meets the stringent standards of National Key Laboratories
  • Expertise in Glass Greenhouses: Structural sealing, thermal performance, and durability fully compliant with standards
  • On-Time Delivery: Completed on schedule even with 14 independent systems
18 Mar 2026
multi 01

Multi-Span High Tunnel | Commercial Greenhouse Solutions

A cost-effective choice for large-scale farming, providing reliable year-round protection for crops

For modern growers, the core challenges are expanding cultivation scale, withstanding extreme weather, and increasing crop yields—all while controlling costs. The multi-span high tunnel is becoming the ideal choice for commercial growers, offering outstanding cost-effectiveness, structural stability, and flexible scalability.


What Are Multi-Span High Tunnels?


A multi-span high tunnel is a type of greenhouse formed by connecting multiple individual arched tunnels via drainage gutters. Compared to standalone high tunnels, they significantly improve land utilization and ensure a highly stable internal environment.

Key Advantages Comparison:

Comparison Item Single Tunnel Greenhouse Multi-Span Greenhouse
Land Utilization Lower (independent walls occupy more space) Land Utilization: More Efficient (shared sidewalls reduce land occupation)
Space & Scale Limited, not ideal for mechanized operations Large-span space, supports mechanized farming
Environmental Stability Large temperature fluctuations High thermal capacity, more stable temperature and humidity
Scalability Difficult to plan uniformly Modular design, allows gradual expansion


Why Choose Our Multi-Span High Tunnel? Four Key Advantages


  1. Lower Investment Costs, Larger Growing Spacemulti 02

The multi-span design significantly reduces the number of side walls and the proportion of land occupied by them. On the same land area, the growing area increases by 15–25%, and the cost per unit area is significantly lower—60–70% less than that of glass greenhouses, making it the optimal path for large-scale farm upgrades.


  1. Comprehensive Crop Protection Against Extreme Weather

The sturdy galvanized steel frame, combined with professional wind-resistant design, effectively withstands:

🌪️ Strong winds (wind resistance up to Beaufort scale 8–10)

🌧️ Heavy rain (rapid drainage via gutter systems)

🧊 Hail damage (impact cushioned by elastic film)

This creates a safe and stable growing environment for crops, significantly reducing losses from weather-related disasters.

  1. Easy Installation, Saving Time and Labor

All components feature standardized prefabricated designs, with key connections utilizing a socket-and-spigot jointing process. This design offers several on-site benefits:

No complex tools required; ordinary workers can perform the installation

On-site assembly is quick and smooth, reducing construction time by over 40%

A standard 4-span unit can typically be assembled in 2–3 days

multi 03

  1. Customizable Height to Meet Diverse Needs

We offer standard specifications while supporting full-scale customization:

Span width: Customizable to 6m, 8m, 10m, and larger spans

Shoulder height/peak height: Flexibly adjustable based on crop height and machinery requirements

Length extension: Unlimited extension based on plot conditions

Structural and Material Details: Quality stems from every component

Our multi-span greenhouses use national standard-grade materials, ensuring a service life of over 10 years.


Main Frame System

Component Name Specification Parameter Technical Feature
Column / Ground Stake Φ48mm Hot-dip Galvanized Steel Pipe End frame extruded for enhanced ground anchoring strength
Arch Rib / Bow Φ48mm Pre-galvanized Steel Pipe Split design with socketed middle section for easy on-site assembly
Longitudinal Tie Rod (Purlin) Φ32mm Pre-galvanized Steel Pipe Reinforces structural strength at both ends of the tunnel
End Wind Bracing Φ32mm Pre-galvanized Steel Pipe Specifically strengthens the end-face wind resistance
Side Wind Bracing Φ32mm Pre-galvanized Steel Pipe Improves overall stability of the side walls


Anchoring and Covering System

Helical Ground Anchors: 27mm diameter hot-dip galvanized steel, screwed into the ground to provide strong pull-out resistance and ensure the overall stability of the greenhouse

Top Covering: 0.15mm triple-layer co-extruded PE agricultural film, with a light transmittance of over 90%, an anti-aging formula, and a typical service life of 4 years

multi 04

Main Applications

  • Cash Crop Cultivation

Early spring and late fall cultivation of fruit and vegetable crops such as tomatoes, cucumbers, and peppers, extending the harvest period by 2–3 months and increasing yield per unit area by over 30%.

  • High-Value Fruit Production

Rain-protected cultivation and greenhouse growing of berries such as strawberries, blueberries, and grapes, effectively reducing disease incidence and significantly improving fruit quality and marketable yield.

  • Flowers and Seedling Propagation

Provides a stable and controllable environment for flower growth and seedling propagation. Temperature and humidity are easily regulated, improving survival rates and seedling uniformity.

  • Agritourism and Pick-Your-Own Gardens

Spacious and clean interior spaces are ideal for conversion into eco-tourism, science education, or pick-your-own experience zones, creating diverse business value.


Our Service Commitment


  • Over a Decades of Industry Expertise

Specializing in greenhouse engineering, we possess in-depth knowledge of regional climate characteristics and crop cultivation requirements, delivering tailored professional solutions.

  • High-Quality Materials, Sourced Directly

All steel components meet national standards for hot-dip galvanization, with a zinc coating thickness of ≥60μm, ensuring exceptional rust resistance.

Our greenhouse films utilize imported additive formulations, with UV resistance and anti-aging performance verified through field testing.

  • Comprehensive Technical Support

From site surveys, layout planning, and foundation construction guidance to post-construction maintenance, we provide one-stop technical services to ensure the smooth implementation of your project.


Get Your Customized Solution Today

Whether you need a single multi-span high tunnel or multiple units for a large-scale farm, we have a solution. Contact us today to get a free quote and professional site planning.


Contact us to receive the following free of charge:

  • Professional site planning and design proposals
  • Detailed cost estimates and ROI analysis
  • Construction guidance and post-sales maintenance support
17 Mar 2026
Tunnels 02

Single Tunnel Greenhouse: Start Growing Year-Round | SHG

What Is a Single Tunnel Greenhouse?Tunnels  02

A single tunnel (high tunnel) greenhouse is a freestanding arched structure covered with high-performance plastic film, designed for direct soil cultivation.

It requires no complex foundation, no special approval, and installs quickly. It is the first and most reliable step for growers moving from open-field farming to protected agriculture.


Why Now Is the Best Time to Invest in a Single Tunnel Greenhouse:

Indicator Data Explanation
Market Growth Global tunnel greenhouse market growing 7% annually, projected to reach $500 million by 2033 Small and mid-scale cultivation is becoming mainstream
Payback Period 1–2 years (traditional greenhouses: 3–5 years) Low investment, fast results
Yield Improvement Harvest period extended by 6–8 weeks, better product quality Multi-purpose structure, double efficiency


Four Core Advantages


  1. Low Cost, Fast Payback
  • Cost: $1.5–3 per ㎡(only 1/3 to 1/5 the cost of multi-span greenhouses)
  • Payback period: 1–2 years, ideal for growers with limited budgets
  1. Fast Installation & High Flexibility
  • No foundation required; installation completed in 1–2 days
  • Can be built on gentle slopes and even relocated if needed–perfect for leased land and crop rotation
  1. Strong Protection & Stable Yield
  • Effectively defends against strong wind, hail, and pests
  • Reduces disease and pest damage, improves marketable yield
  1. Scalable Design for Business Growth

Start with one tunnel, expand to a full tunnel farm gradually

Modular design supports upgrades: automatic ventilation, irrigation, and environmental monitoring

Item Single Tunnel Greenhouse Multi-span Greenhouse
Cost $28–110 per unit (DIY kit) $2,200–36,000+
Installation 1–2 days, no foundation needed Several weeks, requires leveled site
Climate Control Manual roll-up ventilation Automatic heating, cooling & fan systems
Growing Season Early spring & late autumn Year-round production (with heating)
Best Use Soil cultivation, trial planting Soilless farming, high-value crops


Tunnels  03Single Tunnel vs. Multi-span Greenhouse: Which to Choose?
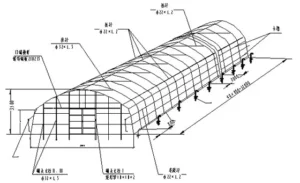
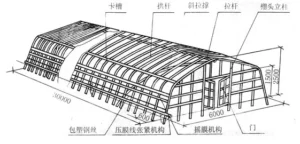
 

Technical Specifications & Selection Guide

Standard Specifications (SHG)

Item Specifications
Span 6m / 7m / 8m / 10m / 12m
Roof Type Arch / Peak / Flat / Round
Wind Load 0.35 KN/m²
Snow Load 0.20 KN/m²
Galvanization 275g/m² (hot-dip galvanized)
Film Life Standard: 3–4 years; anti-drip & UV-resistant film lasts longer


Selection Logic

  • Cold & snowy regions: Reinforced frames + concrete anchoring + snow-resistant film
  • Hot & rainy regions: Enhanced ventilation + shade net + high eave design
  • Tall crops (tomato, cucumber): 10–12m span + eave height ≥ 2m
  • Leafy greens (lettuce, spinach): 6–8m span recommended


Your Expansion Path: From One Tunnel to a Full Farm

Stage 1: Single tunnel + drip irrigation + manual management → test the market

Stage 2: Tunnels in rows + shared water system → scale efficiency

Stage 3: Add climate control + automatic irrigation → improve precision

Stage 4: Zoned management + off-season production → year-round output


SHG Single Tunnel Greenhouse SolutionsTunnels  04

We provide practical, scalable, and profitable greenhouse systems for every grower.

Standard Configuration

  • Hot-dip galvanized steel frame (275g/m²)
  • 6–12m span options
  • Side roll-up ventilation / internal shading / simple irrigation


Engineering Services

  • Climate analysis + crop planning → matching film and ventilation solutions
  • Remote DIY guidance or professional installation team


Next Step: Calculate Your Profit Plan

  • Get a Custom Solution: Send crop type, area, and region, and receive configuration advice + ROI calculation within 48 hours
  • Download Selection Guide: Load calculation, ventilation design, and expansion planning worksheet
  • Book a Virtual Tour: View working tunnels online and talk to real users