21 Aug 2026

Commercial Greenhouse Cost: A Complete Pricing Breakdown by Type and Region

Introduction

Investing in a commercial greenhouse is a critical capital decision for global farmers, agribusinesses, and horticulture investors. However, commercial greenhouse pricing varies significantly based on structural type, local climate conditions, automation configuration, and project location. Most project owners face opaque market quotations and lack accurate, itemized budget references, leading to overspending or unreasonable budget planning.
To deliver full pricing transparency, this article shares authoritativegreenhouse price per square meter ranges for four mainstream commercial greenhouse types: Venlo Glass Greenhouse, Multi-Span Film Greenhouse, High Tunnel Greenhouse, andShade Greenhouse. We analyze the core factors affecting commercial greenhouse construction costs and share authentic quotation data from SHG’s completed and ongoing projects in Kenya, Australia, and the United States. All data supports professional budget estimation, with final customized quotations based on on-site conditions and personalized engineering design.

Commercial Greenhouse Price Reference by Type (USD/m²)

Note: The below price ranges cover standard frames, covering materials, and basic ventilation systems. Civil foundation, advanced hydroponic systems, heating, cooling, and high-end automation equipment are not included and will generate additional costs.
Greenhouse Type
Per Square Meter Cost Range (USD/m²)
Core Features & Application Scenarios
Venlo Glass Greenhouse
70 – 135
Adopts high-light-transmission tempered glass and durable aluminum gutter frames, with a service life of 25-30 years. It supports full intelligent climate control and precision planting systems, ideal for high-value crops such as tomatoes, cucumbers, cut flowers, and professional agricultural research projects. As a premium solution, Venlo glass greenhouse cost is higher than other models but delivers long-term stable planting benefits.
Multi-Span Film Greenhouse
22 – 55
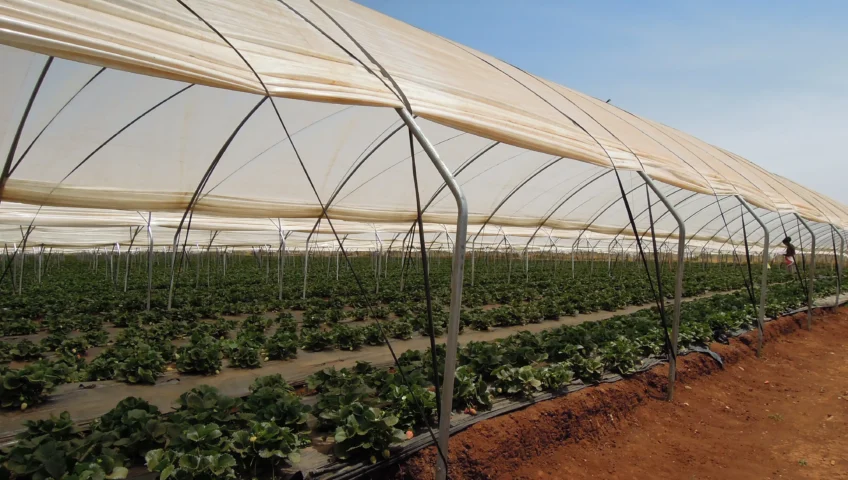
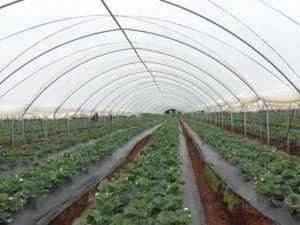
Equipped with hot-dip galvanized steel frames and UV-stabilized anti-drip PO/PE film. It features low investment cost and strong environmental adaptability, suitable for large-scale commercial planting of vegetables, berries, and nursery seedlings. Reasonable multi span film greenhouse cost makes it the most widely used greenhouse type in global agricultural industrialization.
High Tunnel Greenhouse
8 – 22
Simple galvanized steel hoop structure with flexible plastic film covering. Mainly manually operated, designed for crop season extension. With ultra-low high tunnel greenhouse cost, it is the best cost-effective choice for small and medium-sized growers with limited budgets for vegetable and berry planting.
Shade Greenhouse
5 – 18
Consists of lightweight steel frames and UV-treated shade nets with 30%-80% adjustable shading rate. It has no heat preservation and heating functions, mainly used in tropical and subtropical regions for seedling cultivation, ornamental planting, and medicinal crop protection. The economical shade greenhouse cost effectively helps growers avoid excessive solar radiation and high-temperature crop damage.

Key Factors Affecting Commercial Greenhouse Costs

There is no fixed unified price for commercial greenhouses. Even for the same greenhouse type, the final investment cost will fluctuate greatly due to the following four core factors.

1. Covering Materials

Covering materials are one of the largest cost components and directly determine the greenhouse’s service life, light transmission, and environmental resistance. Tempered glass for Venlo greenhouses has the highest upfront cost but ultra-long service life and minimal later maintenance costs. High-grade anti-UV anti-drip PO film is more expensive than ordinary plastic film but can effectively reduce plant diseases and extend film service life. Shade nets have the lowest cost but only provide single sun-shading functions with no thermal insulation effect.

2. Local Climate & Structural Requirements

Greenhouse structural design must adapt to local extreme weather conditions, which directly affects commercial greenhouse pricing. Areas with strong winds, heavy snowfall, or extreme temperatures require reinforced steel frames, enhanced foundation fixation, and upgraded wind and snow load resistance, increasing overall costs by 15%-30%. Cold regions need supporting thermal insulation screens and heating systems, while high-temperature tropical areas require additional cooling fan and pad systems and insect-proof nets, further raising project investment.

3. Automation & Intelligent Level

Automation configuration is the biggest variable incommercial greenhouse cost differentiation. Manual greenhouses with basic ventilation and manual irrigation have the lowest initial investment but rely heavily on labor. Semi-automatic greenhouses equipped with electric ventilation, motorized shading, and automatic drip irrigation balance cost and efficiency. Fully intelligent greenhouses with computerized climate control, automatic heating/cooling, fertigation systems, supplementary lighting, and CO2 fertilization can increase total costs by 30%-60%, but significantly reduce long-term labor costs and stabilize crop yield and quality.

4. Transportation & Logistics Distance

For cross-border greenhouse projects, logistics costs greatly affect the unit price. Remote project locations and complex terrain will increase inland transportation and on-site installation costs. In addition, large-scale projects can amortize logistics and design costs, resulting in a much lower per-square-meter unit price than small-scale customized projects.

SHG Actual Project Quotation Breakdown by Region

The following quotation ranges are summarized from SHG’s real overseas project cases (FOB price, excluding local civil engineering, import tariffs, and on-site installation labor costs). The final quotation will be adjusted according to project scale, local climate standards, and customized automation configuration.

Kenya Project Reference (Tropical High-Temperature Climate)

Kenya’s agricultural market focuses on cost-effective and wind-resistant greenhouse structures, with high demand for multi-span film greenhouses, high tunnels, and shade greenhouses. Local projects require enhanced insect-proof designs to adapt to tropical pest environments. Below is the localized commercial greenhouse cost in Kenya for reference.
  • Shade Greenhouse: $6 – 14 per square meter
  • High Tunnel Greenhouse: $9 – 18 per square meter
  • Semi-automatic Multi-Span Film Greenhouse: $25 – 42 per square meter

Australia Project Reference (Strict Engineering & Wind Load Standards)

Australia has strict agricultural building codes and high requirements for structural wind resistance and material quality, raising the overall configuration standard and cost of greenhouses. Local projects are mainly used for high-end berry and ornamental crop planting. Check the latest commercial greenhouse price Australia from SHG real projects.
  • Reinforced High Tunnel Greenhouse: $15 – 24 per square meter
  • Semi-automatic Multi-Span Film Greenhouse: $32 – 50 per square meter
  • Medium-automatic Venlo Glass Greenhouse: $85 – 130 per square meter

United States Project Reference (Diversified Climate & High Local Construction Cost)

The United States has diverse climate conditions, and greenhouse structures need to meet state-level wind and snow load standards. Local on-site construction, foundation works, and labor costs are extremely high, accounting for 40%-70% of the total project investment. Here is the professional commercial greenhouse cost USA benchmark.
  • High Tunnel Greenhouse (Kit Only): $12 – 21 per square meter
  • Medium-automatic Multi-Span Film Greenhouse (Kit Only): $30 – 48 per square meter
  • High-end Intelligent Venlo Glass Greenhouse (Kit Only): $80 – 135 per square meter

Conclusion: How to Get an Accurate Greenhouse Project Budget

Simple online greenhouse price per square meter data cannot support accurate project budgeting. To formulate a reasonable investment plan, investors need to comprehensively consider project location, planting crop types, construction area, local climate conditions, and expected automation levels. In addition, it is necessary to clarify the quotation scope, including material kits, engineering design, shipping guidance, and after-sales installation guidance.
SHG provides global clients with free customized greenhouse engineering solutions and itemized transparent quotations. Our professional technical team will conduct on-site climate and terrain evaluation according to your project needs, match the most cost-effective structural and automation configuration, and avoid unnecessary investment waste.

Get Your Custom Greenhouse Quotation

Send us your project location, construction area, and target planting crops. SHG’s professional team will tailor a detailed budget plan and solution for your commercial greenhouse project with no obligation.

FAQ

Q1: Why do the same greenhouses have different prices in Kenya, Australia, and the USA?
A: Price differences stem from local building code standards, structural load requirements, international logistics costs, and different automation configurations. The total project cost includes greenhouse kit cost, local civil engineering, labor, and tariff expenses, which explains why commercial greenhouse cost varies in different regions.
Q2: Which greenhouse type is the most cost-effective for new investors?
A: The multi-span film greenhouse has balanced cost, performance, and applicability, making it the preferred choice for most large-scale commercial planting projects. For tropical seedling and nursery projects, shade greenhouses can effectively reduce initial investment.
Q3: Does SHG provide turnkey greenhouse projects?
A: SHG provides standardized greenhouse material kits, professional CAD engineering drawings, and remote installation guidance. On-site supervisor dispatch service is available on request. Local foundation construction and civil works are usually completed by local professional contractors.
19 Aug 2026
case 2

How to Calculate Snow Load for Commercial Greenhouse Projects

Introduction

Snow-load calculation is one of the most vital structural-design procedures for commercial greenhouse projects globally. Unlike small hobby garden greenhouses, commercial and industrial greenhouses must operate year-round outdoors. Specifically, they have to survive heavy snow, wet snow loads, ice accumulation, and extreme winter weather across their full service life. Incorrect snow-load assessment will trigger steel-frame bending, glass or polycarbonate panel cracking, and gutter deformation. In severe cases, it can even cause total roof collapse, bringing severe financial losses for growers and project investors.

Professional snow-load calculation not only guarantees greenhouse structural safety and long-term stability, but also serves as a key competitive differentiator for custom greenhouse engineering suppliers. This guide explains mainstream snow-load calculation principles, critical influencing parameters, and step-by-step calculation workflows for commercial greenhouses. Furthermore, it uses a real-world Hudson, Ohio Venlo greenhouse project as a practical example. In doing so, it helps international clients understand standardized large-span greenhouse structural engineering design.

What Is Greenhouse Snow Load?

Greenhouse snow load refers to the vertical gravity load exerted by accumulated snow and ice on greenhouse roof surfaces. It acts on steel trusses, gutters, purlins, cladding materials, and supporting frameworks under local winter meteorological conditions. Together with wind load, it forms one of the two dominant external live loads that define commercial-greenhouse structural safety.

For large-span Venlo glass greenhouses and PC-sheet multi-span greenhouses, snow load is a governing design condition in cold-climate regions. These engineered greenhouses feature large continuous roof surfaces, lightweight enclosure materials, and long truss spans. Compared with small high-slope tunnel greenhouses, they are far more vulnerable to uneven snow drift, wet heavy snow, and ice-gutter blockage risks. Consequently, even moderate snow can create concentrated local loads at gutters, valleys, and roof transitions.

case 2

Core Standards for Commercial Greenhouse Snow-Load Calculation

Global commercial-greenhouse structural engineering mainly adopts ASCE/SEI 7 and IBC 2021 (International Building Code) from North America. In addition, EU-EN 13031 is used for European markets, while AS/NZS 1170 applies to Australia-New Zealand and Southeast-Asia high-latitude zones. These codes are widely accepted by local building authorities. Therefore, qualified greenhouse manufacturers must perform snow-load computation based on site-specific meteorological data, rather than applying generic empirical snow-load values copied from other projects.

Core Calculation Logic for Greenhouse Roof Snow Load (ASCE/SEI 7 Framework)

Ps = Cs × 0.7 × Ce × Ct × Is × Pg

Parameter Explanation

  • Ps: Final design sloped-roof snow load (Pa / psf)
  • Pg: 50-year-return-period ground snow load from local meteorological / code maps (Pa / psf)
  • Ce: Exposure factor; accounts for wind removing snow from roof surfaces
  • Ct: Thermal factor; accounts for heat escaping through heated greenhouse roofs melting snow
  • Is: Importance-risk-category factor for building occupancy
  • Cs: Slope-reduction factor; reduces snow load for steeper roofs that naturally shed snow

Important note: Engineers must also calculate unbalanced snow load and snow-drift surcharge loads at roof steps, parapets, gutter valleys, and building-connection joints. In fact, these local drift loads often govern component design even if uniform roof snow load is moderate.

Step-by-Step Snow-Load Calculation for Commercial Greenhouses

Step 1: Confirm 50-Year-Return-Period Local Ground Snow Load

Ground snow load Pg is the foundational input of snow-load design. It is sourced from national building-code hazard maps or site-specific meteorological reports. Different geographic zones have dramatically different snow-design requirements:

  • Temperate inland zones such as Ohio, USA: typical ground snow load around 20–25 psf (~0.96–1.2 kPa)
  • Heavy-snow mountain / lake-effect snow-belt regions (North-eastern US, Northern Europe): ground snow load may reach 30–50 psf or higher
  • Mild-winter subtropical zones: very low ground-snow values, yet occasional wet-snow events still need consideration

For this reason, professional greenhouse engineering teams always reference 50-year return-period extreme snow data for the exact project location. This ensures the greenhouse withstands statistically rare heavy-snow winter events.

Step 2: Select Adjustment Coefficients According to Greenhouse Conditions

Different greenhouse types, roof angles, site terrain, and heating status produce different sets of adjustment coefficients:

Exposure Factor (Ce): Fully open exposed farmland sites adopt higher Ce values. By contrast, sites sheltered by trees or adjacent buildings use lower values.

Thermal Factor (Ct): Heated commercial crop-production greenhouses use Ct values reflecting roof heat loss. On the other hand, unheated over-winter storage greenhouses take higher thermal-factor values, as less snow melts from the roof surface.

Importance Factor (Is): Commercial production greenhouses fall into risk-category I / II per IBC-2021. Accordingly, the factor is selected to match local building-code requirements.

Slope Factor (Cs):

  • Venlo Glass Greenhouse: typical roof slope of 22°, partial snow-shedding effect, medium Cs value
  • Gothic-arch tunnel greenhouse: steep roof angle → larger snow-shedding reduction, lower Cs
  • Low-slope flat-roof industrial greenhouse: minimal snow sliding; Cs approaches 1.0, full snow load applies

Critical reminder: Even for Venlo-type roofs with a 22-degree pitch, engineers cannot ignore unbalanced-snow and drift-load cases. For instance, snow can pile heavily against gutters, building-to-greenhouse connection interfaces, and parapet walls.

Step 3: Apply Structural Safety Margin

Commercial crop-production and industrial greenhouses cannot adopt minimal residential-building safety margins. Instead, engineering-grade greenhouse projects normally add additional structural safety coefficients of 1.2–1.5. This reserves extra load capacity for unexpected wet snow, ice, snow-drift, and combined wind-plus-snow load combinations.

Step 4: Compute Final Design Snow Load & Optimize Structural Members

After determining uniform roof snow load plus drift surcharge loads, engineers size hot-dip-galvanized steel trusses, purlins, column spacing, gutter systems, and base-foundation specifications accordingly.

For heavy-snow-zone projects, typical reinforcement counter-measures include thicker-wall steel truss profiles, reduced purlin spacing, and reinforced gutter sections. Additional measures involve extra vertical and diagonal bracing, over-sized post-pier foundations, and enhanced connection hardware for truss-to-column joints. Moreover, gutter capacity must be sized to melt-water runoff. This prevents ice blockages that create extra concentrated load.

Why Snow-Load Calculation Matters for Commercial Greenhouse Projects

  • Project-Safety Assurance: Proper snow-load calculation mitigates roof-collapse risks caused by heavy snow, ice, and snow drift, thereby protecting high-value crop investment and capital assets.
  • Support Customized-Engineering Design: Mass-market generic greenhouse specifications cannot satisfy cold-climate projects. As a result, precise snow-load figures are a prerequisite for personalized large-span greenhouse structural optimization.
  • International-Project Compliance: Snow-load calculation reports conforming to ASCE / IBC / Eurocode standards help satisfy local building-department review and project acceptance requirements in overseas markets.
  • Long-Term-Cost Reduction: Well-calibrated snow-resistance structural design lowers long-term repair, component-replacement, and winter-damage-insurance costs across the greenhouse service life.

Real-World Commercial Greenhouse Snow-Load Project Case

To help global clients grasp the practical value of site-specific snow-load engineering, we use the real SHG 6758 ㎡ Venlo commercial greenhouse project in Hudson, Ohio, USA. This project also appeared in our wind-load-calculation technical article. Notably, it demonstrates how snow-load analysis is implemented in a full-scale North-American commercial planting greenhouse.

Case: 6758 ㎡ Commercial Venlo Greenhouse Project in Hudson, Ohio, USA

This large-scale commercial vegetable-production greenhouse covers 6758 ㎡ (72,747 ft² / 1.67 acres) for local fresh-crop commercial cultivation. The project strictly follows North-American civil-engineering specifications, including ASCE/SEI 7 structural-load standards and IBC 2021 building-code requirements. All snow-load design parameters were customized for Ohio inland temperate-zone winter meteorology, instead of using copied generic snow-load figures from other regions.

Drawing on local NOAA meteorology records and 50-year-return-period extreme-snow-event statistics, the project finalized a design snow load of 1.0 kPa (20.8 psf) for the greenhouse structure. Engineers also completed unbalanced-snow and snow-drift load checks for roof-to-existing-greenhouse connection zones, gutter valleys, and gable-wall parapet zones.

Based on this calculated snow-load value, the whole structural system was optimized. The greenhouse adopts a classic Venlo large-span layout with a 22° roof slope. Its roof uses 4 mm haze-diffused tempered glass, while perimeter walls use 16 mm polycarbonate panels. All steel structural components receive hot-dip-galvanized anti-corrosion treatment.

For snow-oriented structural reinforcement:

  • Specified heavy-duty rectangular-profile gable-wall and side-wall columns
  • Optimized truss chord and purlin cross-sections to resist combined snow + wind load combinations
  • Installed enhanced diagonal and horizontal steel bracing across the whole structure
  • Specified over-dimensioned aluminum gutters for melt-water drainage, to avoid ice-blockage-caused concentrated point-loads
  • All truss-to-column and purlin connection hardware was sized for full snow-load plus safety margin. Ventilation and screening mechanical systems were structurally checked so that roof-mounted hardware does not create local stress-concentration points under heavy snow.

Project Outcome: The completed greenhouse fully complies with Ohio local building-code snow-load and combined-load requirements and successfully passed official local engineering acceptance. Through multiple Ohio winter seasons with snowfall events, there has been no glass breakage, panel deflection, steel-frame distortion, gutter buckling, or loose structural connections. This North-American installation validates that site-specific, code-compliant snow-load calculation is indispensable for reliable long-term safe winter-time greenhouse performance in cold-climate regions. It further demonstrates the advantages of custom engineered design compared to off-the-shelf standard greenhouse kits.

Professional Custom Snow-Load-Design Service from SHG

As a professional commercial-greenhouse engineering manufacturer, SHG delivers one-stop customized snow-load calculation and structural-design services for worldwide clients. We avoid one-size-fits-all universal greenhouse designs. Instead, we combine local meteorological snow statistics, project-site terrain conditions, greenhouse usage type, and roof geometry to complete accurate snow-load (plus paired wind-load) computation.

Our engineering team possesses extensive project experience on large-span glass greenhouses, PC-sheet multi-span greenhouses, and industrial sludge drying greenhouse installations. Consequently, we deliver fully-compliant structural-design packages for cross-border commercial and industrial greenhouse turn-key projects.

Frequently Asked Questions (FAQ)

1. What snow load standard should I use for my commercial greenhouse project?

The standard depends on your project location. North-American projects typically follow ASCE/SEI 7 and IBC 2021. European projects use EN 13031, while Australia and New Zealand rely on AS/NZS 1170. Always choose the code recognized by your local building authority. Additionally, base the calculation on site-specific 50-year-return-period meteorological data rather than generic values.

2. How does roof slope affect greenhouse snow load calculation?

Roof slope directly influences the slope-reduction factor Cs. Steeper roofs shed snow more naturally, so they receive a lower Cs and a lower design snow load. For example, Gothic-arch tunnel greenhouses with steep pitches benefit from significant snow shedding. In contrast, low-slope or flat-roof industrial greenhouses have a Cs close to 1.0, meaning nearly the full snow load applies. Even Venlo roofs at 22° still require unbalanced-snow and drift-load checks.

3. Do heated greenhouses need a lower snow load design?

Yes, generally. Heated commercial greenhouses use a thermal factor Ct that accounts for heat escaping through the roof and melting snow. This reduces the design snow load. However, unheated storage greenhouses take a higher Ct because less snow melts from the roof surface. Note that heating alone does not eliminate the need for drift-load and unbalanced-snow calculations.

4. What is the difference between ground snow load and roof snow load?

Ground snow load (Pg) is the reference snow weight measured on flat, open ground at the project site. It is typically based on 50-year return-period data. Roof snow load (Ps) is the actual design load applied to the greenhouse roof. It is derived from Pg but adjusted by exposure (Ce), thermal (Ct), importance (Is), and slope (Cs) factors. Therefore, roof snow load is almost always lower than ground snow load, but local drift surcharges can push component loads higher.

5. How often should greenhouse snow load be recalculated or inspected?

Snow-load design is typically a one-time engineering step during project design. However, if you extend the greenhouse, add roof-mounted equipment, or change the heating system, you should recalculate. Additionally, after extreme snow or ice events, inspect gutters, purlins, trusses, and connections for deflection or damage. Regular winter maintenance—especially clearing gutter ice blockages—helps preserve the designed snow-load performance.

6. Can a standard off-the-shelf greenhouse kit handle heavy snow regions?

Generally no. Standard kits use generic, one-size-fits-all structural specifications. They rarely account for site-specific ground snow loads, drift surcharges, or local building-code requirements. In heavy-snow zones, this can lead to panel cracking, gutter buckling, or even roof collapse. Therefore, for cold-climate commercial projects, always choose a supplier that provides site-specific, code-compliant snow-load engineering and customized structural reinforcement.

Conclusion

Snow-load calculation constitutes a core phase in commercial-greenhouse structural engineering design. It directly determines roof-system safety and overall greenhouse service life. Standardized, site-adapted, project-specific snow-load engineering marks the key difference between true engineering-grade commercial greenhouses and low-spec hobby-grade garden-greenhouse products. For international agricultural investors and commercial growers, selecting a greenhouse supplier with competent professional snow-load calculation capacity is critical. Ultimately, it secures reliable project operation and stable long-term farm revenue.

23 Mar 2026
case 3

Research Greenhouse Success Story

Multi-Climate Zone Smart Glass Greenhouse at XX University’s State Key Laboratory

–Independent climate control units precisely meet the needs of plant science research


I.Project Background: The Demanding Challenges of a Leading Research Institution


The Institute of Plant Sciences at XX University, a State Key Laboratory, conducts research on the virology and physiology of major crops such as rice, wheat, soybeans, and tobacco. To support high-level scientific research, the institute has set extremely high standards for its greenhouse facilities:

Core Requirements Technical Challenges
14 completely independent climate zones Simultaneously conduct comparative experiments with different environmental parameters without interference
High-precision environmental control Meet the daily light integral (DLI) requirement of 24 mol/m²/day for rice and wheat
Stable, high-transmittance glass structure Ensure consistent light transmission and durability for long-term experiments
7-month delivery timeline Multi-system integration project must be completed on schedule from contract signing to acceptance

II. Solution: A-Frame Research Greenhouse


2.1 Structural Parameters

Parameter Specification
Building Area 448 m² (28 m×16 m)
Structure Type 7m span A-Frame light steel structure
Eave Height 4.5 m
Ridge Height 6.25 m
External Shading Height 6.9 m
Wind Load Capacity 0.50 kN/m²
Snow Load Capacity 0.30 kN/m²

case 1

2.2 Main Material Specifications

  • Columns: 100×100×3 mm hot-dip galvanized rectangular steel tubes (Q235B)
  • Roof purlins: 120×60×3 mm hot-dip galvanized square tubing
  • Wall purlins: 100×50×3 mm hot-dip galvanized square tubing
  • Cross beams: 100×50×3 mm hot-dip galvanized rectangular steel tubing
  • Galvanizing Standard: GB/T13912-2020, zinc coating thickness 60–100 μm
  • Connection Method: Galvanized bolts + self-tapping screws; no welds; aesthetically pleasing, corrosion-resistant, and easy to install


2.3 Glass Roofing System

Location Glass Specification Performance Features
Roof Covering 5mm Single-Layer Ultra-Clear Tempered Glass Light transmittance 90%+, excellent support for photosynthesis
Exterior Walls 6+9A+6mm Ultra-Clear Double-Glazed Insulating Glass Thermal insulation, reduces air conditioning energy consumption
Interior Partitions 5mm Single-Layer Ultra-Clear Tempered Glass Visual isolation for 14 independent experimental zones
Frame System 6063-T5 Aluminum Alloy Profile EPDM sealing gasket, excellent air tightness


III. Independent Climate Control System for 14 Zones

Each 28-square-meter climate zone is equipped with a complete independent control system:


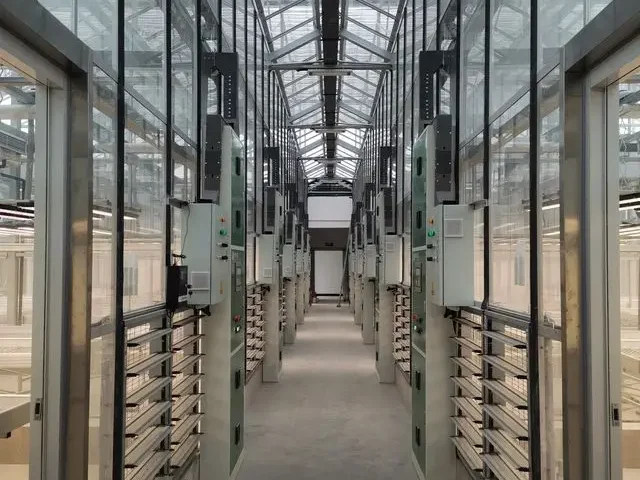
3.1 Ventilation and Cooling System

  • Variable-frequency negative-pressure fans: Airflow 0–27,500 m³/h, power 0.5 kW per unit
  • Intelligent speed control: Automatically adjusts fan speed based on indoor temperature
  • Air Exchange Efficiency: Air exchange rate of 1.5 times per minute or higher
  • Electric Louvers: 1.0-meter-high side-opening windows are installed on corridor partition walls


3.2 Precise Temperature Control

Season Control Target Method
Summer < 35°C Fan ventilation + automatic switching to air conditioning cooling
Winter Day: 25°C, Night: ≥ 16°C Air conditioning heating + internal thermal screen energy saving
Transitional Seasons Natural ventilation as primary Side windows + fan coordinated control


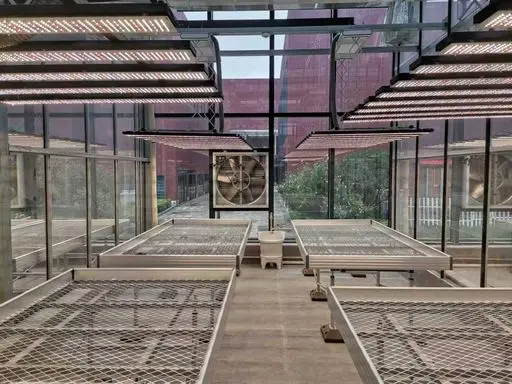
3.3 Research-Grade Supplemental Lighting System

  • Light Source: Full-spectrum LED plant grow lights
  • Suspension Height: 4 meters (electrically adjustable to meet the needs of different growth stages)
  • Design Basis: Daily cumulative light exposure of 24 mol/m² for rice and wheat
  • Layout Options: Supports both seedling tray cultivation and ground-level cultivation


3.4 Shading and Insulation System

System Type Quantity Features
External Shading System 2 sets (north-south zone separation) Shading rate 70-90%, energy saving rate 22%
Internal Thermal Screen 14 sets (independent per zone) Rope and tube drive, separate motor control
Side Shading Reserved interface Expandable based on future needs


IV. Intelligent Control System: Enabling Greater Focus on Research


4.1 System Architecture

Central Host Computer (Master Control)

└── 14 Zone Microcomputer Controllers

├── Temperature Sensors

├── Humidity Sensors

├── Light Sensors

└── Equipment Actuator Modules (Fans/Shading/AC/Supplemental Lighting)

case 2


4.2 Core Features

• Operates in dual modes: Fully automatic control with manual intervention, flexibly adapting to experimental needs

• Real-time monitoring keeps you informed: Indoor and outdoor temperature and humidity, wind speed and direction, light radiation, rain and snow signals

• Historical data is fully traceable: Automatically stored with export and analysis capabilities to meet scientific data traceability requirements

• Anomaly alerts provide peace of mind: Automatic warnings for equipment failures or parameter deviations

• Coordinated Control: Intelligent integration of window opening, shading, fans, and HVAC systems for energy efficiency

V.Project Execution: Delivering Satisfactory Results in 7 Months


Date Milestone
December 29, 2023 Contract signed, project initiated
January 17, 2024 All materials and equipment delivered to site
January 28, 2024 Main steel structure installation completed
March – June, 2024 Glass covering + equipment installation
June 28, 2024 Electrical equipment commissioning completed
July 10, 2024 Main structure and all equipment fully completed
August – September, 2024 Performance testing and final acceptance

Safety Record: 7-month construction period with zero safety incidents


VI.Acceptance Testing: Let the Data Speak for Itself

Temperature Control Accuracy Test

  • Test Conditions: Equipment set to 25°C, continuous monitoring
  • Test Results: Indoor temperature remained stable within ±1°C of the set value
  • Verification Date: Multiple retests conducted on August 13 and August 15, 2024; data was consistent

System Operating Status

  • 14 climate zones operate independently and normally, without interfering with one another
  • Temperature, humidity, and lighting parameters for each zone can be independently set and adjusted
  • The central control system maintains complete and traceable data records
  • All equipment brands, models, and quantities are fully consistent with the contractcase 4

VII. Summary of Project Highlights

Key Metric Achieved Result
Space Efficiency 448 m² accommodating 14 independent experimental zones, with corridor occupying only 56 m²
Control Precision 14 zones completely independent, temperature control accuracy of ±1°C
Energy Efficiency External shading 22% energy saving + internal thermal screen for nighttime insulation
Research Support Meets precise light and temperature requirements for crops such as rice, wheat, soybean, and tobacco
Delivery Speed Complex multi-system integration project completed in 7 months


VIII. Customer Testimonials

“The complete independence of the 14 climate zones is exactly what we needed for our comparative experiments. The glass provides consistent light transmission, and the control system is intuitive to operate, which has greatly supported our virology research. From project initiation to delivery, the entire process was professional and efficient.”

— Project Team, Institute of Plant Virology, XX University


IX. More Research Greenhouse Case Studies

If you are planning a multi-climate zone research greenhouse, this project demonstrates our ability to deliver:

  • Complex Zone Control: Integrated management of light, temperature, humidity, and air—not just temperature
  • Academic-Grade Precision: Meets the stringent standards of National Key Laboratories
  • Expertise in Glass Greenhouses: Structural sealing, thermal performance, and durability fully compliant with standards
  • On-Time Delivery: Completed on schedule even with 14 independent systems
17 Mar 2026
Tunnels 02

Single Tunnel Greenhouse: Start Growing Year-Round | SHG

What Is a Single Tunnel Greenhouse?Tunnels  02

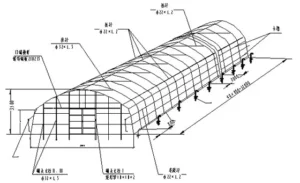
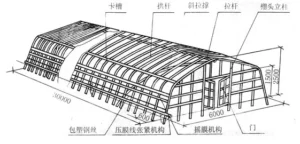
A single tunnel (high tunnel) greenhouse is a freestanding arched structure covered with high-performance plastic film, designed for direct soil cultivation.

It requires no complex foundation, no special approval, and installs quickly. It is the first and most reliable step for growers moving from open-field farming to protected agriculture.


Why Now Is the Best Time to Invest in a Single Tunnel Greenhouse

Indicator Data Explanation
Market Growth Global tunnel greenhouse market growing 7% annually, projected to reach $500 million by 2033 Small and mid-scale cultivation is becoming mainstream
Payback Period 1–2 years (traditional greenhouses: 3–5 years) Low investment, fast results
Yield Improvement Harvest period extended by 6–8 weeks, better product quality Multi-purpose structure, double efficiency


Four Core Advantages


  1. Low Cost, Fast Payback
  • Cost: $1.5–3 per ㎡(only 1/3 to 1/5 the cost of multi-span greenhouses)
  • Payback period: 1–2 years, ideal for growers with limited budgets
  1. Fast Installation & High Flexibility
  • No foundation required; installation completed in 1–2 days
  • Can be built on gentle slopes and even relocated if needed–perfect for leased land and crop rotation
  1. Strong Protection & Stable Yield
  • Effectively defends against strong wind, hail, and pests
  • Reduces disease and pest damage, improves marketable yield
  1. Scalable Design for Business Growth

Start with one tunnel, expand to a full tunnel farm gradually

Modular design supports upgrades: automatic ventilation, irrigation, and environmental monitoring

Item Single Tunnel Greenhouse Multi-span Greenhouse
Cost $28–110 per unit (DIY kit) $2,200–36,000+
Installation 1–2 days, no foundation needed Several weeks, requires leveled site
Climate Control Manual roll-up ventilation Automatic heating, cooling & fan systems
Growing Season Early spring & late autumn Year-round production (with heating)
Best Use Soil cultivation, trial planting Soilless farming, high-value crops


Tunnels  03Single Tunnel vs. Multi-span Greenhouse: Which to Choose?
 

Technical Specifications & Selection Guide

Standard Specifications (SHG)

Item Specifications
Span 6m / 7m / 8m / 10m / 12m
Roof Type Arch / Peak / Flat / Round
Wind Load 0.35 KN/m²
Snow Load 0.20 KN/m²
Galvanization 275g/m² (hot-dip galvanized)
Film Life Standard: 3–4 years; anti-drip & UV-resistant film lasts longer


Selection Logic

  • Cold & snowy regions: Reinforced frames + concrete anchoring + snow-resistant film
  • Hot & rainy regions: Enhanced ventilation + shade net + high eave design
  • Tall crops (tomato, cucumber): 10–12m span + eave height ≥ 2m
  • Leafy greens (lettuce, spinach): 6–8m span recommended


Your Expansion Path: From One Tunnel to a Full Farm

Stage 1: Single tunnel + drip irrigation + manual management → test the market

Stage 2: Tunnels in rows + shared water system → scale efficiency

Stage 3: Add climate control + automatic irrigation → improve precision

Stage 4: Zoned management + off-season production → year-round output


SHG Single Tunnel Greenhouse SolutionsTunnels  04

We provide practical, scalable, and profitable greenhouse systems for every grower.

Standard Configuration

  • Hot-dip galvanized steel frame (275g/m²)
  • 6–12m span options
  • Side roll-up ventilation / internal shading / simple irrigation


Engineering Services

  • Climate analysis + crop planning → matching film and ventilation solutions
  • Remote DIY guidance or professional installation team


Next Step: Calculate Your Profit Plan

  • Get a Custom Solution: Send crop type, area, and region, and receive configuration advice + ROI calculation within 48 hours
  • Download Selection Guide: Load calculation, ventilation design, and expansion planning worksheet
  • Book a Virtual Tour: View working tunnels online and talk to real users
09 Mar 2026

How to Choose the Right Glass for Your Greenhouse

Greenhouse Glass Selection Guide

Why 4mm Tempered Diffuse Glass is the Safe Choice for Modern Greenhouses


In modern greenhouse construction, glass serves not only as a light-transmitting material but also as a critical component for ensuring crop safety, enhancing production efficiency, and meeting international compliance standards. As a professional greenhouse manufacturer, we consistently select internationally certified high-performance glass to provide every client with safe, reliable, and sustainable greenhouse solutions.

Why is glass selection so critical for greenhouses?

Greenhouse glass not only influences lighting conditions but directly impacts structural safety, crop growth, worker protection, and multiple other factors. Especially in today’s era of frequent extreme weather events, glass performance metrics—including impact resistance, breakage characteristics, and optical properties—have become core standards for evaluating greenhouse construction quality.

Our 4mm Tempered Diffuse Glass: Not Just Compliant, But Exceeding Standards

Our comprehensive use of 4mm tempered diffuse glass delivers the following key performance metrics, fully compliant with international greenhouse safety standards:

Safety: No sharp fragments upon breakage

Number of breakage particles: ≥60 per 25cm²

Maximum fragment length: <75mm (significantly below international safety thresholds)

Breakage pattern: Fine granular particles with no sharp edges, preventing harm to crops and personnel

Strength and Durability

Mechanical Strength: >120 N/mm²

Heat Resistance: Up to 250°C

Spontaneous Breakage Rate: <300 PPM (Strictly controlled NiS impurities)

Optical Performance: High Light Transmission and Adjustable Haze

PAR Transmittance: Up to 98% (with 2X AR anti-reflective coating)

Haze Options: D0 to D75, meeting diverse lighting requirements

Uniformity: Consistent optical properties across glass surface, no edge attenuation

Dimension & Process Precision

Thickness Tolerance: ±0.2 mm

Size Tolerance: ±1.0 mm (length/width), ±3.0 mm (diagonal)

Edge finishing: C-edge or chamfered edge for enhanced installation safety and aesthetics

Flatness: Local ≤2‰, overall ≤3‰, ensuring installation precision

Why does this matter for your greenhouse project?

Whether facing hail, strong winds, or accidental impacts during daily operations, our selected glass provides comprehensive safety protection for your greenhouse. It not only reduces breakage risk but also prevents secondary injuries from glass shards, safeguarding both crops and personnel.

Furthermore, the glass’s high light transmission and adjustable haze design optimize lighting conditions based on crop type and growth stage. This enhances photosynthetic efficiency, ultimately boosting yield and quality.

International Certification + Verified Data = Trusted Material Selection Standard

Every sheet of glass we supply undergoes rigorous testing with fully traceable data. Whether you require Technical Data Sheets (TDS), test reports, or samples, we provide comprehensive support to ensure your project advances efficiently and compliantly.

For detailed technical documentation, test reports, or sample requests, visit our official website or contact our technical team directly. We are committed to delivering the most professional, transparent, and reliable greenhouse glass solutions for every client.