Introduction
Snow-load calculation is one of the most vital structural-design procedures for commercial greenhouse projects globally. Unlike small hobby garden greenhouses, commercial and industrial greenhouses must operate year-round outdoors. Specifically, they have to survive heavy snow, wet snow loads, ice accumulation, and extreme winter weather across their full service life. Incorrect snow-load assessment will trigger steel-frame bending, glass or polycarbonate panel cracking, and gutter deformation. In severe cases, it can even cause total roof collapse, bringing severe financial losses for growers and project investors.
Professional snow-load calculation not only guarantees greenhouse structural safety and long-term stability, but also serves as a key competitive differentiator for custom greenhouse engineering suppliers. This guide explains mainstream snow-load calculation principles, critical influencing parameters, and step-by-step calculation workflows for commercial greenhouses. Furthermore, it uses a real-world Hudson, Ohio Venlo greenhouse project as a practical example. In doing so, it helps international clients understand standardized large-span greenhouse structural engineering design.
What Is Greenhouse Snow Load?
Greenhouse snow load refers to the vertical gravity load exerted by accumulated snow and ice on greenhouse roof surfaces. It acts on steel trusses, gutters, purlins, cladding materials, and supporting frameworks under local winter meteorological conditions. Together with wind load, it forms one of the two dominant external live loads that define commercial-greenhouse structural safety.
For large-span Venlo glass greenhouses and PC-sheet multi-span greenhouses, snow load is a governing design condition in cold-climate regions. These engineered greenhouses feature large continuous roof surfaces, lightweight enclosure materials, and long truss spans. Compared with small high-slope tunnel greenhouses, they are far more vulnerable to uneven snow drift, wet heavy snow, and ice-gutter blockage risks. Consequently, even moderate snow can create concentrated local loads at gutters, valleys, and roof transitions.
Core Standards for Commercial Greenhouse Snow-Load Calculation
Global commercial-greenhouse structural engineering mainly adopts ASCE/SEI 7 and IBC 2021 (International Building Code) from North America. In addition, EU-EN 13031 is used for European markets, while AS/NZS 1170 applies to Australia-New Zealand and Southeast-Asia high-latitude zones. These codes are widely accepted by local building authorities. Therefore, qualified greenhouse manufacturers must perform snow-load computation based on site-specific meteorological data, rather than applying generic empirical snow-load values copied from other projects.
Core Calculation Logic for Greenhouse Roof Snow Load (ASCE/SEI 7 Framework)
Ps = Cs × 0.7 × Ce × Ct × Is × Pg
Parameter Explanation
- Ps: Final design sloped-roof snow load (Pa / psf)
- Pg: 50-year-return-period ground snow load from local meteorological / code maps (Pa / psf)
- Ce: Exposure factor; accounts for wind removing snow from roof surfaces
- Ct: Thermal factor; accounts for heat escaping through heated greenhouse roofs melting snow
- Is: Importance-risk-category factor for building occupancy
- Cs: Slope-reduction factor; reduces snow load for steeper roofs that naturally shed snow
Important note: Engineers must also calculate unbalanced snow load and snow-drift surcharge loads at roof steps, parapets, gutter valleys, and building-connection joints. In fact, these local drift loads often govern component design even if uniform roof snow load is moderate.
Step-by-Step Snow-Load Calculation for Commercial Greenhouses
Step 1: Confirm 50-Year-Return-Period Local Ground Snow Load
Ground snow load Pg is the foundational input of snow-load design. It is sourced from national building-code hazard maps or site-specific meteorological reports. Different geographic zones have dramatically different snow-design requirements:
- Temperate inland zones such as Ohio, USA: typical ground snow load around 20–25 psf (~0.96–1.2 kPa)
- Heavy-snow mountain / lake-effect snow-belt regions (North-eastern US, Northern Europe): ground snow load may reach 30–50 psf or higher
- Mild-winter subtropical zones: very low ground-snow values, yet occasional wet-snow events still need consideration
For this reason, professional greenhouse engineering teams always reference 50-year return-period extreme snow data for the exact project location. This ensures the greenhouse withstands statistically rare heavy-snow winter events.
Step 2: Select Adjustment Coefficients According to Greenhouse Conditions
Different greenhouse types, roof angles, site terrain, and heating status produce different sets of adjustment coefficients:
Exposure Factor (Ce): Fully open exposed farmland sites adopt higher Ce values. By contrast, sites sheltered by trees or adjacent buildings use lower values.
Thermal Factor (Ct): Heated commercial crop-production greenhouses use Ct values reflecting roof heat loss. On the other hand, unheated over-winter storage greenhouses take higher thermal-factor values, as less snow melts from the roof surface.
Importance Factor (Is): Commercial production greenhouses fall into risk-category I / II per IBC-2021. Accordingly, the factor is selected to match local building-code requirements.
Slope Factor (Cs):
- Venlo Glass Greenhouse: typical roof slope of 22°, partial snow-shedding effect, medium Cs value
- Gothic-arch tunnel greenhouse: steep roof angle → larger snow-shedding reduction, lower Cs
- Low-slope flat-roof industrial greenhouse: minimal snow sliding; Cs approaches 1.0, full snow load applies
Critical reminder: Even for Venlo-type roofs with a 22-degree pitch, engineers cannot ignore unbalanced-snow and drift-load cases. For instance, snow can pile heavily against gutters, building-to-greenhouse connection interfaces, and parapet walls.
Step 3: Apply Structural Safety Margin
Commercial crop-production and industrial greenhouses cannot adopt minimal residential-building safety margins. Instead, engineering-grade greenhouse projects normally add additional structural safety coefficients of 1.2–1.5. This reserves extra load capacity for unexpected wet snow, ice, snow-drift, and combined wind-plus-snow load combinations.
Step 4: Compute Final Design Snow Load & Optimize Structural Members
After determining uniform roof snow load plus drift surcharge loads, engineers size hot-dip-galvanized steel trusses, purlins, column spacing, gutter systems, and base-foundation specifications accordingly.
For heavy-snow-zone projects, typical reinforcement counter-measures include thicker-wall steel truss profiles, reduced purlin spacing, and reinforced gutter sections. Additional measures involve extra vertical and diagonal bracing, over-sized post-pier foundations, and enhanced connection hardware for truss-to-column joints. Moreover, gutter capacity must be sized to melt-water runoff. This prevents ice blockages that create extra concentrated load.
Why Snow-Load Calculation Matters for Commercial Greenhouse Projects
- Project-Safety Assurance: Proper snow-load calculation mitigates roof-collapse risks caused by heavy snow, ice, and snow drift, thereby protecting high-value crop investment and capital assets.
- Support Customized-Engineering Design: Mass-market generic greenhouse specifications cannot satisfy cold-climate projects. As a result, precise snow-load figures are a prerequisite for personalized large-span greenhouse structural optimization.
- International-Project Compliance: Snow-load calculation reports conforming to ASCE / IBC / Eurocode standards help satisfy local building-department review and project acceptance requirements in overseas markets.
- Long-Term-Cost Reduction: Well-calibrated snow-resistance structural design lowers long-term repair, component-replacement, and winter-damage-insurance costs across the greenhouse service life.
Real-World Commercial Greenhouse Snow-Load Project Case
To help global clients grasp the practical value of site-specific snow-load engineering, we use the real SHG 6758 ㎡ Venlo commercial greenhouse project in Hudson, Ohio, USA. This project also appeared in our wind-load-calculation technical article. Notably, it demonstrates how snow-load analysis is implemented in a full-scale North-American commercial planting greenhouse.
Case: 6758 ㎡ Commercial Venlo Greenhouse Project in Hudson, Ohio, USA
This large-scale commercial vegetable-production greenhouse covers 6758 ㎡ (72,747 ft² / 1.67 acres) for local fresh-crop commercial cultivation. The project strictly follows North-American civil-engineering specifications, including ASCE/SEI 7 structural-load standards and IBC 2021 building-code requirements. All snow-load design parameters were customized for Ohio inland temperate-zone winter meteorology, instead of using copied generic snow-load figures from other regions.
Drawing on local NOAA meteorology records and 50-year-return-period extreme-snow-event statistics, the project finalized a design snow load of 1.0 kPa (20.8 psf) for the greenhouse structure. Engineers also completed unbalanced-snow and snow-drift load checks for roof-to-existing-greenhouse connection zones, gutter valleys, and gable-wall parapet zones.
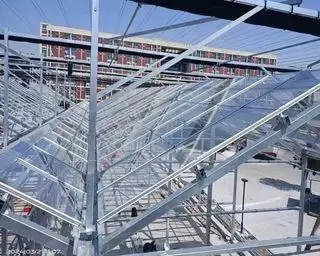
Based on this calculated snow-load value, the whole structural system was optimized. The greenhouse adopts a classic Venlo large-span layout with a 22° roof slope. Its roof uses 4 mm haze-diffused tempered glass, while perimeter walls use 16 mm polycarbonate panels. All steel structural components receive hot-dip-galvanized anti-corrosion treatment.
For snow-oriented structural reinforcement:
- Specified heavy-duty rectangular-profile gable-wall and side-wall columns
- Optimized truss chord and purlin cross-sections to resist combined snow + wind load combinations
- Installed enhanced diagonal and horizontal steel bracing across the whole structure
- Specified over-dimensioned aluminum gutters for melt-water drainage, to avoid ice-blockage-caused concentrated point-loads
- All truss-to-column and purlin connection hardware was sized for full snow-load plus safety margin. Ventilation and screening mechanical systems were structurally checked so that roof-mounted hardware does not create local stress-concentration points under heavy snow.
Project Outcome: The completed greenhouse fully complies with Ohio local building-code snow-load and combined-load requirements and successfully passed official local engineering acceptance. Through multiple Ohio winter seasons with snowfall events, there has been no glass breakage, panel deflection, steel-frame distortion, gutter buckling, or loose structural connections. This North-American installation validates that site-specific, code-compliant snow-load calculation is indispensable for reliable long-term safe winter-time greenhouse performance in cold-climate regions. It further demonstrates the advantages of custom engineered design compared to off-the-shelf standard greenhouse kits.
Professional Custom Snow-Load-Design Service from SHG
As a professional commercial-greenhouse engineering manufacturer, SHG delivers one-stop customized snow-load calculation and structural-design services for worldwide clients. We avoid one-size-fits-all universal greenhouse designs. Instead, we combine local meteorological snow statistics, project-site terrain conditions, greenhouse usage type, and roof geometry to complete accurate snow-load (plus paired wind-load) computation.
Our engineering team possesses extensive project experience on large-span glass greenhouses, PC-sheet multi-span greenhouses, and industrial sludge drying greenhouse installations. Consequently, we deliver fully-compliant structural-design packages for cross-border commercial and industrial greenhouse turn-key projects.
Frequently Asked Questions (FAQ)
1. What snow load standard should I use for my commercial greenhouse project?
The standard depends on your project location. North-American projects typically follow ASCE/SEI 7 and IBC 2021. European projects use EN 13031, while Australia and New Zealand rely on AS/NZS 1170. Always choose the code recognized by your local building authority. Additionally, base the calculation on site-specific 50-year-return-period meteorological data rather than generic values.
2. How does roof slope affect greenhouse snow load calculation?
Roof slope directly influences the slope-reduction factor Cs. Steeper roofs shed snow more naturally, so they receive a lower Cs and a lower design snow load. For example, Gothic-arch tunnel greenhouses with steep pitches benefit from significant snow shedding. In contrast, low-slope or flat-roof industrial greenhouses have a Cs close to 1.0, meaning nearly the full snow load applies. Even Venlo roofs at 22° still require unbalanced-snow and drift-load checks.
3. Do heated greenhouses need a lower snow load design?
Yes, generally. Heated commercial greenhouses use a thermal factor Ct that accounts for heat escaping through the roof and melting snow. This reduces the design snow load. However, unheated storage greenhouses take a higher Ct because less snow melts from the roof surface. Note that heating alone does not eliminate the need for drift-load and unbalanced-snow calculations.
4. What is the difference between ground snow load and roof snow load?
Ground snow load (Pg) is the reference snow weight measured on flat, open ground at the project site. It is typically based on 50-year return-period data. Roof snow load (Ps) is the actual design load applied to the greenhouse roof. It is derived from Pg but adjusted by exposure (Ce), thermal (Ct), importance (Is), and slope (Cs) factors. Therefore, roof snow load is almost always lower than ground snow load, but local drift surcharges can push component loads higher.
5. How often should greenhouse snow load be recalculated or inspected?
Snow-load design is typically a one-time engineering step during project design. However, if you extend the greenhouse, add roof-mounted equipment, or change the heating system, you should recalculate. Additionally, after extreme snow or ice events, inspect gutters, purlins, trusses, and connections for deflection or damage. Regular winter maintenance—especially clearing gutter ice blockages—helps preserve the designed snow-load performance.
6. Can a standard off-the-shelf greenhouse kit handle heavy snow regions?
Generally no. Standard kits use generic, one-size-fits-all structural specifications. They rarely account for site-specific ground snow loads, drift surcharges, or local building-code requirements. In heavy-snow zones, this can lead to panel cracking, gutter buckling, or even roof collapse. Therefore, for cold-climate commercial projects, always choose a supplier that provides site-specific, code-compliant snow-load engineering and customized structural reinforcement.
Conclusion
Snow-load calculation constitutes a core phase in commercial-greenhouse structural engineering design. It directly determines roof-system safety and overall greenhouse service life. Standardized, site-adapted, project-specific snow-load engineering marks the key difference between true engineering-grade commercial greenhouses and low-spec hobby-grade garden-greenhouse products. For international agricultural investors and commercial growers, selecting a greenhouse supplier with competent professional snow-load calculation capacity is critical. Ultimately, it secures reliable project operation and stable long-term farm revenue.